
BEDS2
BATHS1 full 1 partial
SQUARE FEET968
MLS#2797963
STATUSActive
PROPERTY TYPERental - Condominium
SUBDIVISIONWestporter Homes Sub
Property Description
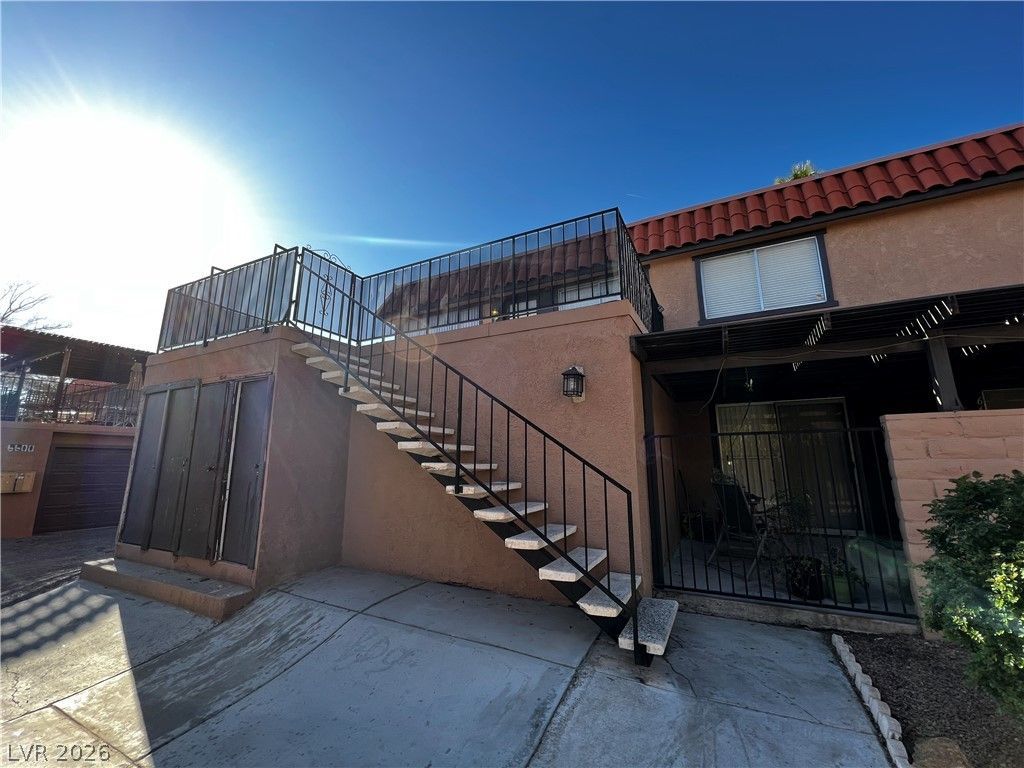
Welcome home to this charming upstairs unit featuring a spacious, private fenced-in patio?perfect for relaxing outdoors. The interior offers modern two-tone paint, a well-appointed kitchen with granite countertops, and all appliances included, including a built-in microwave, washer, and dryer.The oversized primary suite features a walk-in closet, while the secondary bedroom offers generous closet space. Additional highlights include a separate dining area, window blinds throughout, and a detached one-car garage with an automatic opener.Small pets under 25 lbs will be considered. This home does not have a yard.Periodic Rent: Rent $1,347/month + $48/month for sewer/trash = $1395 total rent
Property Features
Property Type: Rental - Condominium
Cooling: Central Air, Electric
Garage: 1
Heating: Central, Gas
Home Style: Two Story
Roof Type: Tile
Stories: 2.0
Year Built: 1974
Amenities
Window Treatments
Balcony
Feature Descriptions
Appliances: Dryer, Dishwasher, Disposal, Gas Range, Microwave, Refrigerator, Washer/Dryer, Washer/DryerAllInOne, Washer
Association Amenities: Clubhouse, Pool, Tennis Court(s)
Community Features: Pool
Days on Site: 2
Exterior: Block, Stucco
Fencimg: Front Yard, Metal
Flooring: Laminate
Laundry: Gas Dryer Hookup, Laundry Room
Parcel#: 138-26-410-084
Parking: Detached, Garage, Garage Door Opener, Guest, Private
Parking Notes: Detached, Garage, Garage Door Opener, Guest, Private
Patio/Porch: Balcony
Pets Allowed: Yes
Pool: Community
Swimming Pool: Yes
Utilities: Cable Available
Window: Blinds
Room Sizes
Dining Room: 8 X 8
Living Room: 15 X 18
Bedroom 2: 10 X 11
Primary Bedroom: 13 X 18
Local Schools
High School: Western
Middle School: Garside Frank F.
Elementary School: Pitman, Vail,Pitman, Vail
Listed By / Shown By
Listed By
Agency Name: Brazill Team Real Estate
Agency Contact: 702-434-0091
Agent Name: Stacy L. Brazill
Shown By
Agency Title: Wardley Real Estate
Agency Phone: 702-256-4900

6630 Bubbling Brook Drive , Unit D | MLS# 2797963
This property located at 6630 Bubbling Brook Drive , Unit D, Las Vegas, NV 89107 is currently listed for rent with an asking price of $1,395 / Monthly. Search Las Vegas real estate on www.wardleyre.com today.