
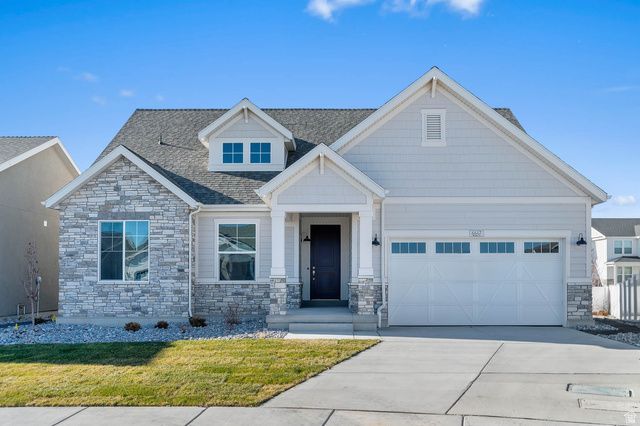
BEDS2
BATHS2 full
SQUARE FEET3,714
MLS#2171593
STATUSActive
PROPERTY TYPEResidential - Single Family
SUBDIVISIONOVERLAND GARDENS D178
SCHOOLAlpine
Property Description
This stunning Big Cottonwood home showcases thoughtful design and modern comfort throughout. The open kitchen is equipped with sleek quartz countertops, platinum gas appliances, and spacious cabinetry-perfect for cooking and gathering. The home features a blend of laminate hardwood, tile, and carpet flooring, enhanced by Craftsman base and casing, 2-tone paint, and a warm gas log fireplace in the great room. Enjoy added convenience with can lighting, Christmas light outlets, a tankless water heater, and multiple energy-efficient upgrades. An expanded patio creates the ideal outdoor space for relaxation and entertaining. The staircase is highlighted with wood railing, while the owner's suite includes cultured marble shower surrounds and sophisticated satin & brushed nickel hardware. A beautifully finished home offering comfort, efficiency, and timeless style in a great community!
Property Features
Property Type: Residential - Single Family
Basement: Full
Basement: Yes
Cooling: Central Air
Fireplaces: 1
Garage: 2 car attached
Heating: Forced Air, Gas: Central
Home Style: Rambler/Ranch
Lot Size: 0.14 Acres
Roof Type: Asphalt
Stories: 3.0
Taxes: $1
Year Built: 2025
Amenities
Bath: Primary
Bath: Sep. Tub/Shower
Closet: Walk-In
Den/Office
Disposal
Gas Log
Great Room
Oven: Gas
Range: Gas
Bay Box Windows
Double Pane Windows
Porch: Open
Sliding Glass Doors
Feature Descriptions
Community Features: Clubhouse
Days on Site: 8
Exterior: Stone, Stucco, Other
Flooring: Carpet, Laminate, Tile
HOA Fee: 369/ Quarterly
Lot: Curb & Gutter, Road: Paved, Sidewalks
Lot Dimensions: 0.0x0.0x0.0
Parcel#: 48-545-0178
Patio/Porch: Porch: Open
Sewer: Sewer: Connected, Sewer: Public
Topography: Curb & Gutter, Road: Paved, Sidewalks
Utilities: Natural Gas Connected, Electricity Connected, Sewer Connected, Sewer: Public, Water Connected
Water: Culinary
Local Schools
High School: Cedar Valley
Middle School: Frontier
Elementary School: Hidden Hollow
School District: Alpine
Listed By / Shown By
Listed By
Agency Name: Ivory Homes, LTD
Agency Phone: 801-747-7000
Shown By
Agency Title: Wardley Real Estate
Agency Phone: 702-256-4900

Estimate Your Payment
Estimated Payment
$ 2,361.85 per month $2,194.20 Principal & Interest $0.08 Property Tax $167.56 Homeowner's Insurance
6647 N Bald | MLS# 2171593
This single family home located at 6647 N Bald , Eagle Mountain, UT 84005 is currently listed for sale with an asking price of $574,500. This property was built in 2025 and has 2 bedrooms and 2 full baths with 3714 sq. ft. N Bald is located in the OVERLAND GARDENS D178 subdivision within the Alpine school district. Search OVERLAND GARDENS D178 real estate on www.wardleyre.com today.