
BEDS4
BATHS2 full 1 partial
SQUARE FEET1,803
MLS#2812447
STATUSActive
PROPERTY TYPEResidential - Single Family
SUBDIVISIONDesert Canyon 2 Phase 3
Property Description
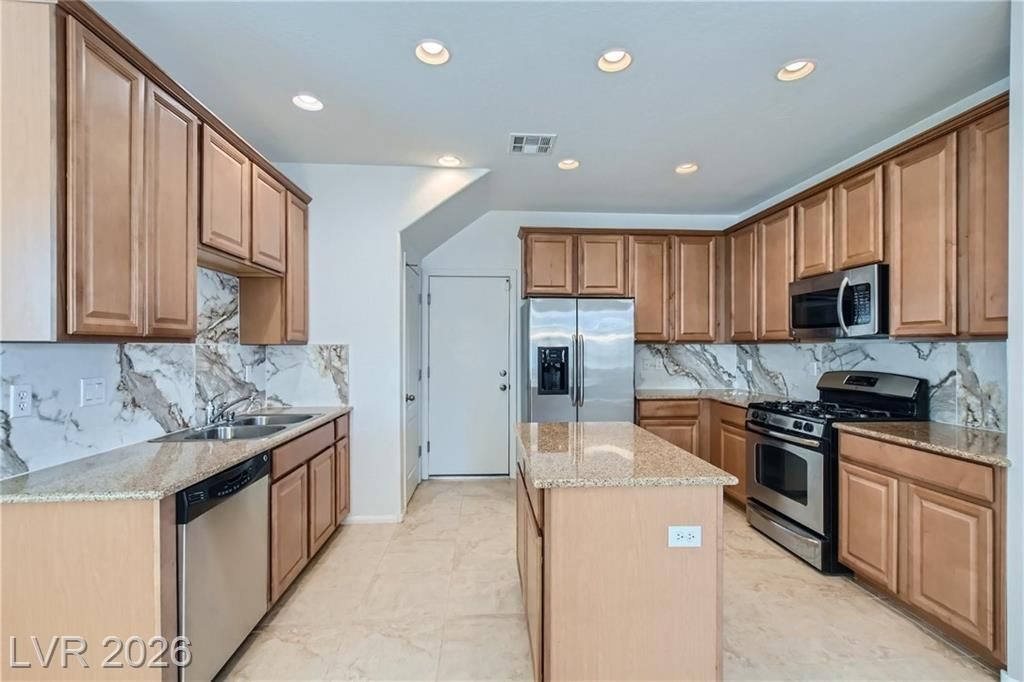
This 1803sf hοme'Ñ? 1st floοr Ñ?Ñ? а nеаrly 600sf great room featurÑ?ng tilе floors and new blinds, and a half bath downstairs. The kitchen area has granite counters with a beautiful backsplash on chestnut cabinets, stainless steel appliances, a pantry, and an island. The 2nd floor has 4 spacious bedrooms and a laundry room. The primary bedroom has French doors, 2 closets, one of which is a walk-in. The gated community has plenty of on-street parking and features many walking paths and 4 parks. The community is a quarter mile from both the Sunset and Galleria exits of Hwy 515, and directly across the Hwy from Walmart, the Galleria mall, Home Depot, Sunset Station, and every kind of restaurant you could ever be hungry for.
Property Features
Property Type: Residential - Single Family
Cooling: Central Air, Electric,2 Units
Garage: 2 car attached
Heating: Central, Gas, Multiple Heating Units
Home Style: Two Story
Lot Size: 0.06 Acres
Roof Type: Tile
Stories: 2.0
Taxes: $2,284
Year Built: 2010
Amenities
BathroomonMainLevel
Ceiling Fan(s)
Window Treatments
Programmable Thermostat
Patio
Private Yard
Sprinkler/Irrigation
Feature Descriptions
Appliances: Dryer, Gas Cooktop, Disposal, Gas Range, Refrigerator, Washer
Association Amenities: Dog Park, Gated, Park
Fencimg: Block, Back Yard
Flooring: Carpet, Tile
HOA Fee: 81/ Monthly
Laundry: Gas Dryer Hookup, Laundry Room, Upper Level
Lot: Drip Irrigation/Bubblers, Desert Landscaping, Landscaped, Rocks, < 1/4 Acre
Parcel#: 178-03-612-002
Parking: Attached, Garage, Garage Door Opener, Inside Entrance, Open, Guest
Parking Notes: Attached, Garage, Garage Door Opener, Inside Entrance
Patio/Porch: Patio
Sewer: Public Sewer
Utilities: Cable Available, Underground Utilities
Water: Public
Window: Blinds, Window Treatments
Room Sizes
Great Room: 14 X 22
Bedroom 4: 12 X 11
Bedroom 3: 11 X 10
Bedroom 2: 12 X 10
Primary Bedroom: 15 X 14
Local Schools
High School: Basic Academy
Middle School: White Thurman
Elementary School: Thorpe, Jim,Treem, Harriet A.
Listed By / Shown By
Listed By
Agency Name: Refresh Realty Downtown
Agent Name: James Gray
Shown By
Agency Title: Wardley Real Estate
Agency Phone: 702-256-4900

Estimate Your Payment
Estimated Payment
$ 1,834.73 per month $1,527.73 Principal & Interest $190.33 Property Tax $116.67 Homeowner's Insurance
665 Calamus Palm Place | MLS# 2812447
This single family home located at 665 Calamus Palm Place , Henderson, NV 89011 is currently listed for sale with an asking price of $400,000. This property was built in 2010 and has 4 bedrooms and 2 full and 1 partial baths with 1803 sq. ft. Calamus Palm Place is located in the Desert Canyon 2 Phase 3 subdivision. Search Desert Canyon 2 Phase 3 real estate on www.wardleyre.com today.