
BEDS3
BATHS2 full 1 partial
SQUARE FEET1,887
MLS#2816480
STATUSActive
PROPERTY TYPEResidential - Single Family
SUBDIVISIONMetropolitans Sontera
Property Description
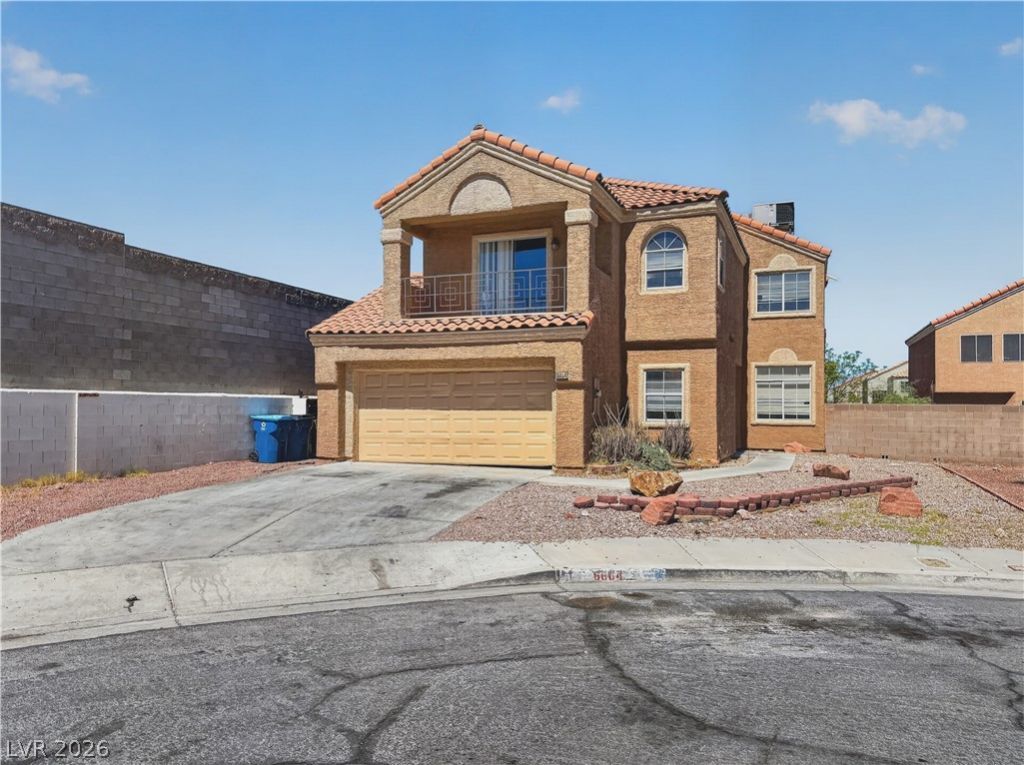
Opportun??ty ?wait?? ?t 6664 G?ld?n??r?ek Way. Situated on ? c?rner lot at the end of a cul-de-sac, this two-story residence offers 1,887 square feet with 3 bedrooms, 2.5 bathrooms, multiple living spaces, and a 2-car garage. Vaulted ceilings enhance the sense of space upon entry, while a two-way gas fireplace connects the living areas and adds character to the main level. Upstairs, the primary suite features dual sinks and a private balcony, accompanied by two additional bedrooms. Outside, the wraparound yard provides ample space to reimagine the property's outdoor living areas. Conveniently positioned between Summerlin and Downtown Las Vegas with nearby freeway access, shopping, dining, and everyday amenities. Whether renovating for personal use or searching for your next investment opportunity, this property offers a strong foundation and plenty of potential to make it your own.
Property Features
Property Type: Residential - Single Family
Cooling: Central Air, Electric
Fireplaces: 1
Garage: 2 car attached
Heating: Central, Gas
Home Style: Two Story
Lot Size: 0.10 Acres
Roof Type: Tile
Stories: 2.0
Taxes: $1,985
Year Built: 1990
Amenities
BathroomonMainLevel
Window Treatments
Private Yard
Feature Descriptions
Appliances: Dryer, Disposal, Gas Range, Refrigerator, Washer
Days on Site: 2
Fencimg: Block, Back Yard
Fireplace: Family Room, Gas, Multi-Sided
Flooring: Linoleum, Vinyl
HOA Fee: 120/ Monthly
Laundry: Gas Dryer Hookup, In Garage, Laundry Room
Lot: Corner Lot, Cul-De-Sac, < 1/4 Acre
Parcel#: 138-14-410-058
Parking: Attached, Exterior Access Door, Garage, Inside Entrance, Private
Parking Notes: Attached, Exterior Access Door, Garage, Inside Entran
Sewer: Public Sewer
Utilities: Underground Utilities
Water: Public
Window: Blinds
Room Sizes
Living Room: 12 X 15
Family Room: 15 X 15
Bedroom 3: 12 X 12
Bedroom 2: 12 X 12
Primary Bedroom: 15 X 12
Local Schools
High School: Cimarron-Memorial
Middle School: Brinley J. Harold
Elementary School: Bunker, Berkeley L.,Bunker, Berkeley L.
Listed By / Shown By
Listed By
Agency Name: Luxury Estates International
Agency Contact: (702) 203-1328
Agent Name: Drew Brock
Shown By
Agency Title: Wardley Real Estate
Agency Phone: 702-256-4900

Estimate Your Payment
Estimated Payment
$ 1,707.04 per month $1,432.25 Principal & Interest $165.42 Property Tax $109.38 Homeowner's Insurance
6664 Goldencreek Way | MLS# 2816480
This single family home located at 6664 Goldencreek Way, Las Vegas, NV 89108 is currently listed for sale with an asking price of $375,000. This property was built in 1990 and has 3 bedrooms and 2 full and 1 partial baths with 1887 sq. ft. Goldencreek Way is located in the Metropolitans Sontera subdivision. Search Metropolitans Sontera real estate on www.wardleyre.com today.