
BEDS7
BATHS3 full 2 partial
SQUARE FEET4,136
MLS#2160789
STATUSActive
PROPERTY TYPEResidential - Single Family
SUBDIVISIONCANTERBURY NORTH
SCHOOLAlpine
Property Description
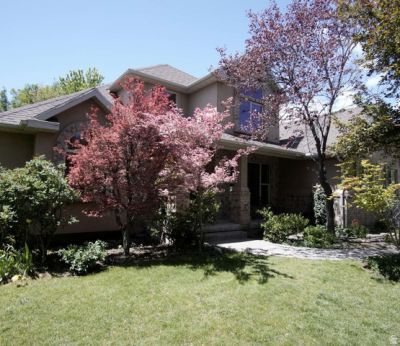
Luxury living meets nature and convenience in this exceptional Highland home, located minutes from I-15 and walking distance of the Murdock Trail and the new Dry Creek Reservoir. Offering 4,136 square feet, this 7-bedroom, 3.5-bathroom home combines warmth, functionality, and a private forest retreat feel. The main floor features 20-foot vaulted ceilings, hardwood floors, new carpet and an updated kitchen with quartz countertops and abundant storage. The spacious primary suite includes a walk-in closet, double sinks and a soaking tub. The newly finished basement adds incredible versatility with a full second kitchen, workout room, extensive storage and framing for a future walkout! Outside, mature trees, a large patio, fire pit, and water feature create privacy and natural beauty. This magical yard provides the peace and tranquility of the forest without the canyon drive. A real must see! Additional highlights include a fenced yard, storage shed, and oversized 3-car garage.
Property Features
Property Type: Residential - Single Family
Basement: Yes
Basement: Full
Cooling: Central Air
Fenced: Yes
Garage: 3 car attached
Heating: Gas: Central
Home Style: Stories: 2
Lot Size: 0.24 Acres
Roof Type: Asphalt
Stories: 3.0
Taxes: $4,150
Year Built: 2006
Amenities
Basement Apartment
Closet: Walk-In
Den/Office
Disposal
Floor Drains
French Doors
Kitchen: Second
Kitchen: Updated
Oven: Double
Oven: Gas
Video Door Bell(s)
Smart Thermostat(s)
Entry (Foyer)
Lighting
Porch: Open
Patio: Open
Feature Descriptions
Appliances: Dryer, Microwave, Refrigerator, Washer, Water Softener Owned
Days on Site: 2
Door Features: French Doors
Exterior: Brick, Stucco
Flooring: Carpet, Hardwood, Tile
Laundry: Electric Dryer Hookup
Lot: Additional Land Available, Corner Lot, Curb & Gutter, Fenced: Full, Secluded, Sidewalks, Sprinkler: Auto-Full, View: Mountain, Wooded
Lot Dimensions: 0.0x0.0x0.0
Other Equipment: Alarm System, Storage Shed(s), Window Coverings
Parcel#: 36-979-0172
Patio/Porch: Porch: Open, Patio: Open
Sewer: Sewer: Connected
Special View Info: Mountain(s)
Topography: Additional Land Available, Corner Lot, Curb & Gutter, Fenced: Full, Secluded Yard, Sidewalks, Sprinkler: Auto-Full, View: Mountain, Wooded
Utilities: Natural Gas Connected, Electricity Connected, Sewer Connected, Water Connected
Water: Culinary, Irrigation: Pressure
Window: Blinds
Local Schools
High School: Lone Peak
Middle School: Mt Ridge
Elementary School: Freedom
School District: Alpine
Listed By / Shown By
Listed By
Agency Name: Congress Realty Inc
Agency Phone: 888-881-4118
Shown By
Agency Title: Wardley Real Estate
Agency Phone: 702-256-4900

Estimate Your Payment
Estimated Payment
$ 4,189.61 per month $3,571.07 Principal & Interest $345.83 Property Tax $272.71 Homeowner's Insurance
6669 W Canterbury Dr | MLS# 2160789
This single family home located at 6669 W Canterbury Dr , Highland, UT 84003 is currently listed for sale with an asking price of $935,000. This property was built in 2006 and has 7 bedrooms and 3 full and 2 partial baths with 4136 sq. ft. W Canterbury Dr is located in the CANTERBURY NORTH subdivision within the Alpine school district. Search CANTERBURY NORTH real estate on www.wardleyre.com today.