
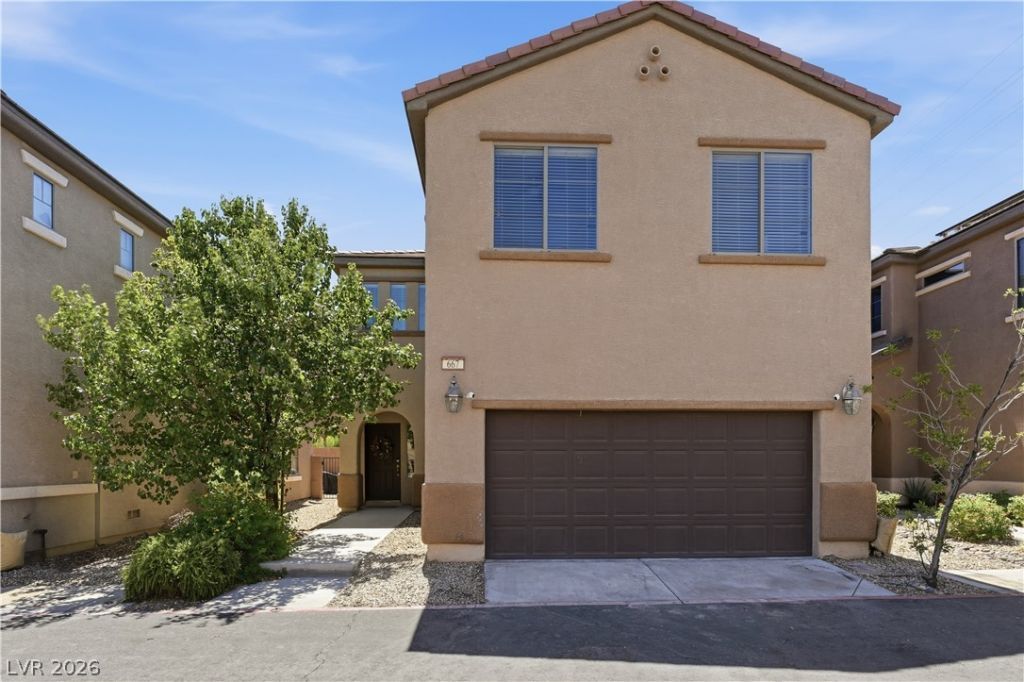
BEDS4
BATHS2 full 1 partial
SQUARE FEET1,803
MLS#2799932
STATUSActive
PROPERTY TYPEResidential - Single Family
SUBDIVISIONDesert Canyon 2 Phase 3
Property Description
Don't miss this incredible opportunity to own a beautifully renovated home in a desirable gated Henderson community! Offering over 1,800 square feet, this move-in ready home features 4 bedrooms, 3 bathrooms, and a 2-car garage, making it an exceptional value for first-time buyers or growing families. The open-concept floor plan is enhanced by fresh interior paint, new flooring, and new carpet throughout. The spacious primary suite features double-door entry, vaulted ceilings, two walk-in closets, and a luxurious bath with a soaking tub and separate glass-enclosed shower. Additional highlights include ceiling fans, window coverings, abundant storage, and all appliances included. Enjoy the neighborhood park and BBQ area just steps away, perfect for family gatherings and outdoor fun. Conveniently located near freeways, shopping, dining, and the Galleria Mall, this home offers comfort, style, and an unbeatable location at an incredible value!
Property Features
Property Type: Residential - Single Family
Cooling: Central Air, Electric
Garage: 2 car attached
Heating: Central, Gas
Home Style: Two Story
Lot Size: 0.06 Acres
Roof Type: Pitched, Tile
Stories: 2.0
Taxes: $1,753
Year Built: 2010
Amenities
Ceiling Fan(s)
Window Treatments
Private Yard
Sprinkler/Irrigation
Feature Descriptions
Appliances: Dryer, Dishwasher, Disposal, Gas Range, Microwave, Refrigerator, Water Softener Owned, Washer
Association Amenities: Gated, Barbecue, Playground, Park
Days on Site: 2
Fencimg: Block, Back Yard
Flooring: Carpet, Laminate
HOA Fee: 81/ Monthly
Laundry: Gas Dryer Hookup, Laundry Room, Upper Level
Lot: Drip Irrigation/Bubblers, Desert Landscaping, Landscaped, Rocks, Trees, < 1/4 Acre
Parcel#: 178-03-612-003
Parking: Attached, Garage, Garage Door Opener, Inside Entrance, Private
Parking Notes: Attached, Garage, Garage Door Opener, Inside Entrance
Sewer: Public Sewer
Utilities: Cable Available
Water: Public
Window: Blinds, Double Pane Windows
Room Sizes
Bedroom 4: 10 X 11
Bedroom 3: 10 X 12
Bedroom 2: 14 X 11
Primary Bedroom: 20 X 14
Dining Room: 15 X 14
Living Room: 14 X 20
Local Schools
High School: Basic Academy
Middle School: Cortney Francis
Elementary School: Treem, Harriet A.,Thorpe, Jim
Listed By / Shown By
Listed By
Agency Name: Simply Vegas
Agency Contact: (702) 807-7044
Agent Name: Alexandria McGurk
Shown By
Agency Title: Wardley Real Estate
Agency Phone: 702-256-4900

Estimate Your Payment
Estimated Payment
$ 1,749.37 per month $1,489.54 Principal & Interest $146.08 Property Tax $113.75 Homeowner's Insurance
667 Calamus Palm Place | MLS# 2799932
This single family home located at 667 Calamus Palm Place, Henderson, NV 89011 is currently listed for sale with an asking price of $390,000. This property was built in 2010 and has 4 bedrooms and 2 full and 1 partial baths with 1803 sq. ft. Calamus Palm Place is located in the Desert Canyon 2 Phase 3 subdivision. Search Desert Canyon 2 Phase 3 real estate on www.wardleyre.com today.