
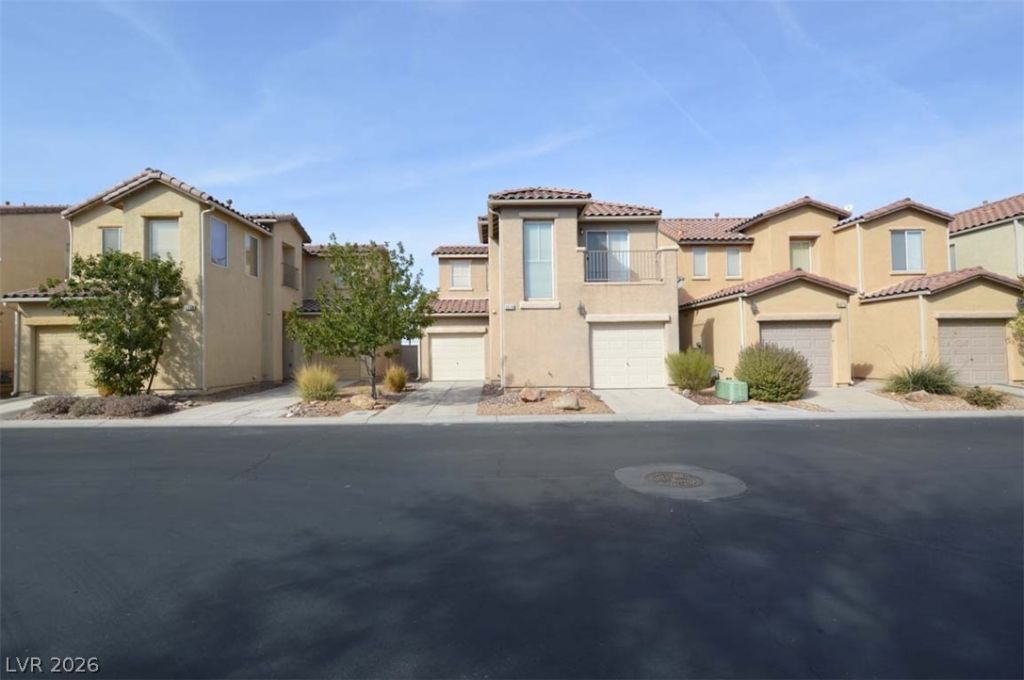
BEDS3
BATHS2 full 1 partial
SQUARE FEET1,235
MLS#2806266
STATUSActive
PROPERTY TYPERental - Single Family
SUBDIVISIONBOULDER POST
Property Description
Welcome t? thi?? invit??ng 3?b?dr??m, 2.5?bath home in Henders?n, c?nveniently located near shopping, schools, parks, casinos, and major roadways. The open floor plan features fresh carpeting throughout and offers comfortable living spaces designed for everyday convenience.The kitchen includes manmade wood style laminate flooring, a center island with sink, laminate countertops, and all major appliances, flowing seamlessly into the dining area with recessed lighting and the spacious living room, with a built in bookshelf, featuring track lighting. A convenient guest bath with a pedestal sink is located just off the entry, while the downstairs laundry area comes complete with a washer and dryer. The home also offers two attached single-car garages, with one providing direct entry into the home and an automatic garage door opener.Upstairs, the primary suite features window blinds, a walk-in closet, and a private bathroom with a tub/shower combination. The home has a fully fenced backyard.Enjoy comfortable living in this well-maintained Henderson home, ideally situated in a desirable neighborhood close to shopping, dining, parks, schools, and everyday conveniences. Trash included in rent!
Property Features
Property Type: Rental - Single Family
Cooling: Central Air, Electric
Garage: 2 car attached
Heating: Central, Gas
Home Style: Two Story
Lot Size: 0.05 Acres
Roof Type: Tile
Stories: 2.0
Year Built: 2005
Amenities
BathroomonMainLevel
HalfBathonMainLevel
Window Treatments
Feature Descriptions
Appliances: Dryer, Dishwasher, Disposal, Gas Range, Microwave, Refrigerator, Washer/Dryer, Washer/DryerAllInOne, Washer
Association Amenities: Park
Days on Site: 24
Exterior: Frame, Stucco
Fencimg: Block, Back Yard, Vinyl
Flooring: Carpet, Laminate
Laundry: Gas Dryer Hookup, Laundry Closet, Main Level
Parcel#: 161-35-310-030
Parking: Attached, Garage, Garage Door Opener, Inside Entrance, Private
Parking Notes: Attached, Garage, Garage Door Opener, Inside Entrance
Pets Allowed: Yes
Utilities: Cable Available
Window: Blinds
Room Sizes
Bedroom 3: 10 X 8
Bedroom 2: 10 X 10
Primary Bedroom: 10 X 13
Local Schools
High School: Basic Academy
Middle School: White Thurman
Elementary School: Thorpe, Jim,Treem, Harriet A.
Listed By / Shown By
Listed By
Agency Name: Triumph Property Management Co
Agency Contact: 702-367-2323
Agent Name: Kamyar Zargari
Shown By
Agency Title: Wardley Real Estate
Agency Phone: 702-256-4900

6670 Tulip Falls Drive | MLS# 2806266
This property located at 6670 Tulip Falls Drive, Henderson, NV 89011 is currently listed for rent with an asking price of $1,650 / Monthly. Search Henderson real estate on www.wardleyre.com today.