
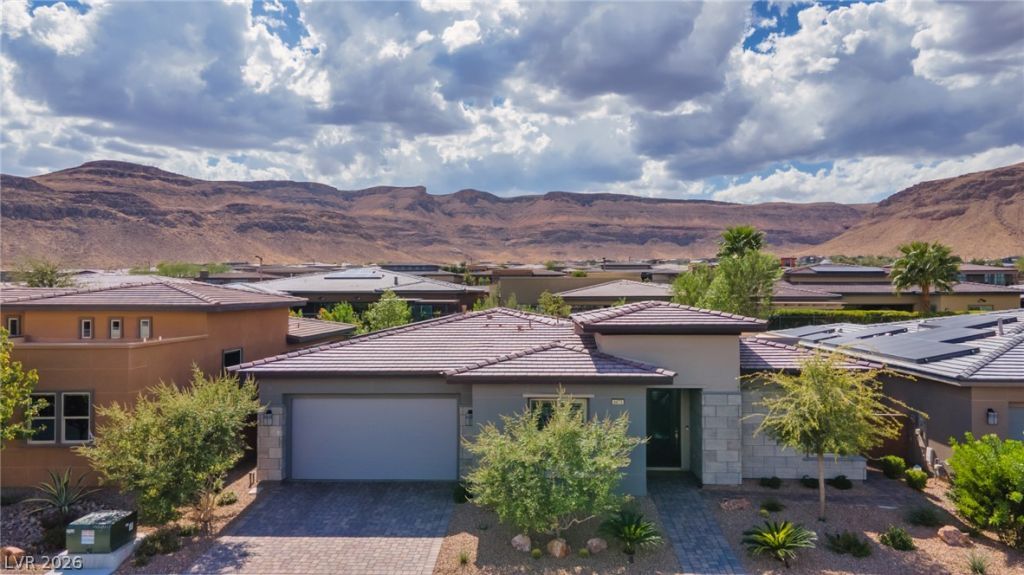
BEDS3
BATHS2 full 1 partial
SQUARE FEET2,410
MLS#2798885
STATUSActive
PROPERTY TYPEResidential - Single Family
SUBDIVISIONRegency
Property Description
Welcome h?me t? effortl????? lu??ur?? ??n this beautifully ap??o??nted 2,400+ sq ft residence within Regency at Summerlin, a premier guard-gated community by Toll Brothers built exclusively for the 55+ lifestyle. Here, every detail has been considered so you can simply enjoy the life you've earned.The split-bedroom floor plan tucks the primary suite away from the second and third bedrooms, creating a true private retreat. At the heart of the home, a gourmet kitchen impresses with high-end appliances, generous extended custom cabinetry, and a sunny caf nook perfect for morning coffee built for both everyday living and effortless entertaining.Soaring 10-foot ceilings, elegant tray details, and beautiful tile flooring throughout add a level of polish rarely found at this price point. A dedicated laundry room with built-in cabinetry and a utility sink adds everyday convenience, while owned solar electric panels deliver real, lasting savings on utility bills adding another valuable upgrade in today's market.Beyond your front door, Regency's resort-style amenities elevate everyday living: take your pick of indoor & outdoor swimming pools. Stay active in the fully equipped fitness center with weights and cardio equipment, connect with neighbors in the community's dedicated meeting & social spaces.Live minutes from Downtown Summerlin's shopping and dining, the new Durango Casino, and easy 215 Beltway access. Everything you need, right at your fingertips.
Property Features
Property Type: Residential - Single Family
Cooling: Central Air, Electric
Garage: 2 car attached
Heating: Central, Gas
Home Style: One Story
Lot Size: 0.13 Acres
Roof Type: Flat, Pitched, Tile
Stories: 1.0
Taxes: $8,618
Year Built: 2021
Amenities
Bedroom on Main Level
Ceiling Fan(s)
Primary Downstairs
Window Treatments
Barbecue
Patio
Private Yard
Sprinkler/Irrigation
Feature Descriptions
Appliances: Built-In Electric Oven, Convection Oven, Double Oven, Dishwasher, Gas Cooktop, Disposal, Microwave, Refrigerator, Water Softener Owned, Tankless Water Heater, Water Purifier
Association Amenities: Business Center, Clubhouse, Fitness Center, Gated, Indoor Pool, Barbecue, Pickleball, Pool, Guard, Spa/Hot Tub, Security
Community Features: Pool
Days on Site: 48
Fencimg: Back Yard, Wrought Iron
Flooring: Luxury Vinyl Plank, Tile
HOA Fee: 67/ Monthly
Hot Tub: Yes
Laundry: Cabinets, Gas Dryer Hookup, Main Level, Laundry Room, Sink
Lot: Drip Irrigation/Bubblers, Trees, < 1/4 Acre
Parcel#: 176-06-117-055
Parking: Attached, Garage, Garage Door Opener, Inside Entrance, Private
Parking Notes: Attached, Garage, Garage Door Opener, Inside Entrance
Patio/Porch: Covered, Patio
Pool: Association, Community
Sewer: Public Sewer
Swimming Pool: Yes
Utilities: Underground Utilities
Water: Public
Window: Blinds, Double Pane Windows
Room Sizes
Living Room: 20 X 16
Kitchen: 30 X 14
Dining Room: 13 X 12
Bedroom 3: 14 X 11
Bedroom 2: 12 X 11
Primary Bedroom: 19 X 15
Local Schools
High School: Sierra Vista High
Middle School: Faiss, Wilbur & Theresa
Elementary School: Shelley, Berkley,Shelley, Berkley
Listed By / Shown By
Listed By
Agency Name: Real Broker LLC
Agent Name: Ryan Knoch
Shown By
Agency Title: Wardley Real Estate
Agency Phone: 702-256-4900

Estimate Your Payment
Estimated Payment
$ 4,911.38 per month $3,895.71 Principal & Interest $718.17 Property Tax $297.50 Homeowner's Insurance
6673 Titanium Crest Street | MLS# 2798885
This single family home located at 6673 Titanium Crest Street, Las Vegas, NV 89148 is currently listed for sale with an asking price of $1,020,000. This property was built in 2021 and has 3 bedrooms and 2 full and 1 partial baths with 2410 sq. ft. Titanium Crest Street is located in the Regency subdivision. Search Regency real estate on www.wardleyre.com today.