
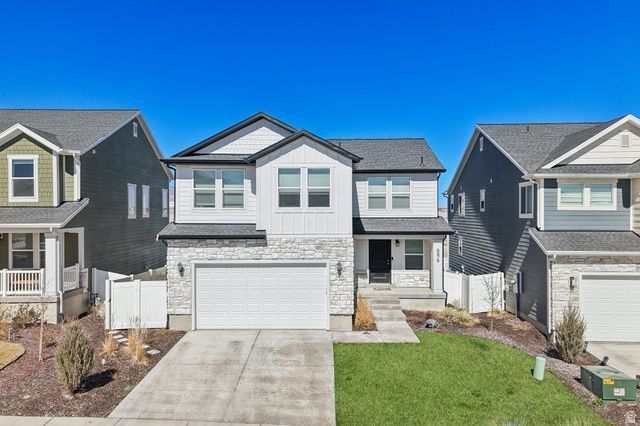
BEDS4
BATHS3 full 1 partial
SQUARE FEET2,744
MLS#2144520
STATUSActive
PROPERTY TYPEResidential - Single Family
SUBDIVISIONCOPPER FIELDS
SCHOOLJordan
Property Description
**ASSUMABLE AND RENT TO OWN OPTIONS** Nearly New Edge Home. Jessie Floorplan with fully finished basement including a Kitchen. Tons of upgrades. Open Concept Main level with Vaulted Family Room, Custom Built Ins, Large Island, Upgraded Quartz Counters, Ceiling Height Cabinets, Sliding Glass Door to the Fully Fenced Back Yard and main level Bath. 2nd Level has Primary Owners Suite, Separate Shower & Soaker Tub & Huge Walk in Closet. 3 Additional Bedrooms Up and another Shared Full Bath. 2nd Level Laundry Room is a Bonus. Basement is fully Finished with Family Room with Functional Kitchenette, 4th Bedroom and Full Bathroom. Square footage figures are provided as a courtesy estimate only. Buyer is advised to obtain an independent measurement.
Property Features
Property Type: Residential - Single Family
Basement: Full
Basement: Yes
Cooling: Central Air
Garage: 2 car attached
Heating: Gas: Central, >= 95% efficiency
Home Style: Stories: 2
Lot Size: 0.11 Acres
Roof Type: Asphalt
Stories: 3.0
Taxes: $3,746
Year Built: 2024
Amenities
Bath: Primary
Closet: Walk-In
Disposal
Great Room
Range/Oven: Free Stdng.
Double Pane Windows
Sliding Glass Doors
Patio: Open
Feature Descriptions
Appliances: Dryer, Range Hood, Refrigerator, Washer
Association Amenities: Biking Trails, Hiking Trails, Pets Permitted
Days on Site: 81
Exterior: Clapboard/Masonite, Stone
Flooring: Carpet, Tile
HOA Fee: 50/ Monthly
Laundry: Electric Dryer Hookup
Lot: Curb & Gutter, Road: Paved, Sidewalks, Sprinkler: Auto-Part
Lot Dimensions: 0.0x0.0x0.0
Parcel#: 26-27-401-291
Patio/Porch: Patio: Open
Sewer: Sewer: Connected, Sewer: Public
Topography: Curb & Gutter, Road: Paved, Sidewalks, Sprinkler: Auto-Part
Utilities: Natural Gas Connected, Electricity Connected, Sewer Connected, Sewer: Public, Water Connected
Water: Culinary
Window: Blinds, Drapes, Full
Local Schools
High School: Herriman
Middle School: Copper Mountain
Elementary School: Bastian
School District: Jordan
Listed By / Shown By
Listed By
Agency Name: RANLife Real Estate Inc
Agency Phone: 801-478-4545
Shown By
Agency Title: Wardley Real Estate
Agency Phone: 702-256-4900

Estimate Your Payment
Estimated Payment
$ 2,758.21 per month $2,272.50 Principal & Interest $312.17 Property Tax $173.54 Homeowner's Insurance
6676 W Ipswitch Way | MLS# 2144520
This single family home located at 6676 W Ipswitch Way, Herriman, UT 84096 is currently listed for sale with an asking price of $595,000. This property was built in 2024 and has 4 bedrooms and 3 full and 1 partial baths with 2744 sq. ft. W Ipswitch Way is located in the COPPER FIELDS subdivision within the Jordan school district. Search COPPER FIELDS real estate on www.wardleyre.com today.