
BEDS3
BATHS2 full
SQUARE FEET1,662
MLS#2833748
STATUSActive
PROPERTY TYPEResidential - Single Family
SUBDIVISIONCadence Village Parcel E
Property Description
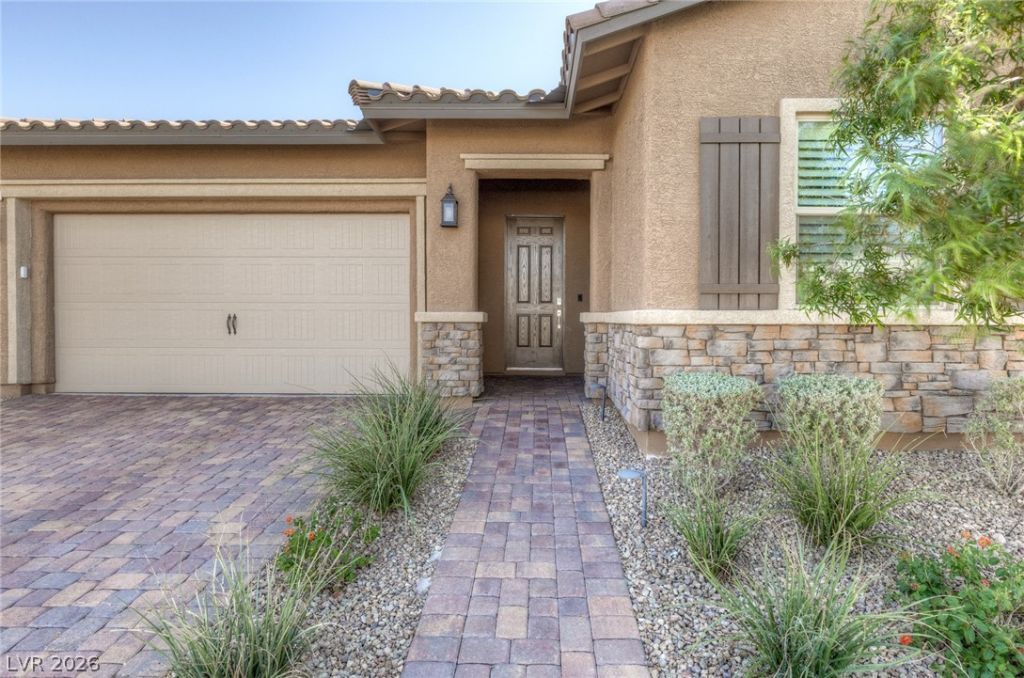
Modern single-story living in Heritage by Cadence! Welcome home to this spacious, modern, single-story home in Heritage by Cadence, a guard-gated 55+ community. Oversized, extra-tall doors throughout give the home an open, upscale feel, and plantation shutters on every window add style while letting you control the light and privacy. The large floor plan has plenty of room to entertain and relax, and everything is on one level for easy living. Out back, a big private backyard is ready for morning coffee, evening gatherings, gardening or simply enjoying the quiet. The HVAC system was replaced in 2025, so you can move in with confidence. Living in Heritage by Cadence means a full calendar of amenities right outside your door. Swim in the community pool, unwind in the spa, keep active at the fitness center, meet friends in the recreation room, or play a game on the pickleball and tennis courts, and with guard-gated entry, you’ll have peace of mind whether you’re home or away. Space, style and an active community: this home has it all. Schedule your private showing today!
Property Features
Property Type: Residential - Single Family
Cooling: Central Air, Electric
Garage: 2
Heating: Central, Gas
Home Style: One Story
Lot Size: 0.12 Acres
Roof Type: Tile
Stories: 1.0
Taxes: $4,295
Year Built: 2019
Amenities
Bathroom on Main Level
Ceiling Fan(s)
Primary Downstairs
Window Treatments
Patio
Private Yard
Fire Pit
Feature Descriptions
Appliances: Built-In Gas Oven, Dryer, Disposal, Microwave, Refrigerator, Water Softener Owned, Water Purifier, Washer
Association Amenities: Business Center, Clubhouse, Dog Park, Fitness Center, Gated, Indoor Pool, Barbecue, Pickleball, Pool, Recreation Room, Guard, Spa/Hot Tub, Tennis Court(s), Media Room
Community Features: Pool
Days on Site: 2
Fencimg: Block, Back Yard
Flooring: Carpet, Tile
HOA Fee: 225/ Quarterly
Hot Tub: Yes
Laundry: Gas Dryer Hookup, Main Level
Lot: Desert Landscaping, Landscaped, < 1/4 Acre
Parcel#: 179-05-616-010
Parking: Attached, Garage, Private
Parking Notes: Attached, Garage, Private
Patio/Porch: Patio
Pool: Association, Community
Sewer: Public Sewer
Swimming Pool: Yes
Utilities: Underground Utilities
Water: Public
Window: Double Pane Windows, Insulated Windows, Low-Emissivity Windows, Plantation Shutters, Tinted Windows, Window Treatments
Room Sizes
Living Room: 17 X 15
Kitchen: 11 X 27
Bedroom 3: 11 X 11
Bedroom 2: 11 X 13
Dining Room: 11 X 8
Primary Bathroom: 12 X 10
Primary Bedroom: 16 X 17
Local Schools
High School: Basic Academy
Middle School: Brown B. Mahlon
Elementary School: Sewell, C.T.,Sewell, C.T.
Listed By / Shown By
Listed By
Agency Name: Scofield Group LLC
Agency Contact: (240) 620-1480
Agent Name: Meredith Schaefermeyer
Shown By
Agency Title: Wardley Real Estate
Agency Phone: 702-256-4900

Estimate Your Payment
Estimated Payment
$ 2,351.75 per month $1,852.37 Principal & Interest $357.92 Property Tax $141.46 Homeowner's Insurance
668 Longfeather Street | MLS# 2833748
This single family home located at 668 Longfeather Street , Henderson, NV 89011 is currently listed for sale with an asking price of $485,000. This property was built in 2019 and has 3 bedrooms and 2 full baths with 1662 sq. ft. Longfeather Street is located in the Cadence Village Parcel E subdivision. Search Cadence Village Parcel E real estate on www.wardleyre.com today.