
BEDS6
BATHS2 full
SQUARE FEET2,868
MLS#2196564
STATUSActive
PROPERTY TYPEResidential - Single Family
SUBDIVISIONHAY CREEK
SCHOOLWasatch
Property Description
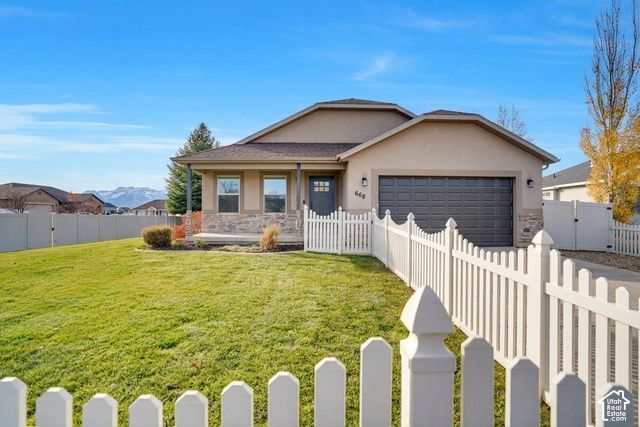
Fabulous home in central Heber with easy access to schools and amenities! Fully updated throughout and completely finished featuring new Roof, LVP flooring, carpet, granite countertops, appliances, lighting, paint and fixtures. Spacious open floor plan with vaulted ceilings and large windows offering an abundance of natural light. Main level living with 3 bedrooms including a great primary suite with walk-in closet and full bathroom. Finished basement offers an additional family room, 3 bedrooms, 3/4 bathroom and flex space perfect for a den/workout area or office. Large storage shed. Fully fenced corner lot with 2 car garage and gravel parking area, mature trees and landscaping. Walking distance to elementary, middle and high schools as well as amenities including Wasatch Aquatic Center, Ace Hardware, and many restaurants. Salt Lake International Airport is just 55 minutes away, Provo/Orem just 30 minutes and Park City a quick 20 minutes. World class recreation right at your fingertips! Buyer to verify all.
Property Features
Property Type: Residential - Single Family
Basement: Yes
Basement: Full
Cooling: Central Air
Fenced: Yes
Garage: 2 car attached
Heating: Forced Air, Gas: Central
Home Style: Rambler/Ranch
Lot Size: 0.19 Acres
Roof Type: Asphalt
Stories: 2.0
Taxes: $3,466
Year Built: 2006
Amenities
Bath: Primary
Disposal
Kitchen: Updated
Range/Oven: Free Stdng.
Vaulted Ceilings
Double Pane Windows
Porch: Open
Patio: Open
Feature Descriptions
Appliances: Microwave, Refrigerator
Exterior: Stone, Stucco
Flooring: Carpet, Tile
Lot: Corner Lot, Curb & Gutter, Fenced: Full, Road: Paved, Sidewalks, View: Mountain
Lot Dimensions: 0.0x0.0x0.0
Parcel#: 00-0020-0554
Parking: Attached, Opener
Parking Notes: Attached, Opener
Patio/Porch: Porch: Open, Patio: Open
Sewer: Sewer: Connected, Sewer: Public
Special View Info: Mountain(s)
Topography: Corner Lot, Curb & Gutter, Fenced: Full, Road: Paved, Sidewalks, Terrain, Flat, View: Mountain
Utilities: Natural Gas Connected, Electricity Connected, Sewer Connected, Sewer: Public, Water Connected
Water: Culinary, Secondary
Local Schools
High School: Wasatch
Middle School: Timpanogos Middle
Elementary School: Old Mill
School District: Wasatch
Listed By / Shown By
Listed By
Agency Name: Equity Real Estate (Luxury Group)
Agency Phone: jalayne@breutah.com
Shown By
Agency Title: Wardley Real Estate
Agency Phone: 702-256-4900

Estimate Your Payment
Estimated Payment
$ 3,680.40 per month $3,150.94 Principal & Interest $288.83 Property Tax $240.63 Homeowner's Insurance
668 S 650 E | MLS# 2196564
This single family home located at 668 S 650 E, Heber City, UT 84032 is currently listed for sale with an asking price of $825,000. This property was built in 2006 and has 6 bedrooms and 2 full baths with 2868 sq. ft. S 650 E is located in the HAY CREEK subdivision within the Wasatch school district. Search HAY CREEK real estate on www.wardleyre.com today.