
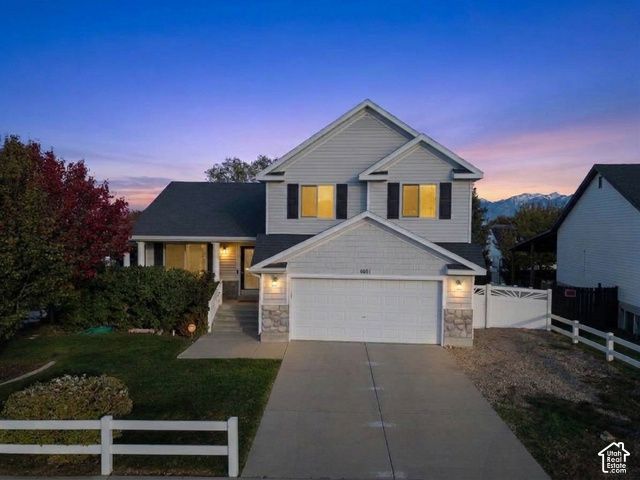
BEDS3
BATHS2 full
SQUARE FEET2,356
MLS#2193750
STATUSActive
PROPERTY TYPEResidential - Single Family
SUBDIVISIONOQUIRRH HIGHLANDS
SCHOOLJordan
Property Description
Immaculately maintained 2002 model home, this pristine three-bedroom, two-full-bathroom tri-level residence at 6681 South High Bluff Drive delivers spatial flow, modern comfort, and an ideal West Jordan location. Step inside to an open layout highlighted by vaulted ceilings that helps flood the main living spaces with natural light, complemented by warm maple cabinetry in the kitchen that provides generous storage and countertop space for everyday meal prep. The multi-level floor plan creates comfortable separation between the quiet sleeping quarters and the main living areas, and provides expandability with an unfinished basement that could be finished to add 2 more bedrooms and a full bath. Out back, the home transitions into a private outdoor retreat featuring a spacious deck overlooking a secluded yard framed by mature shade trees, creating an ideal setup for barbecues, outdoor dining, and afternoon relaxation. Beyond the property, residents enjoy exceptional proximity to top local conveniences, including being located just minutes from the brand-new Trader Joe's, the shopping, dining, and entertainment complex at Jordan Landing, walking trail, and outdoor spaces like Lodestone & Ron Wood Memorial Parks. Positioned in the Jordan School District with rapid access to both the Mountain View Corridor and Bangerter Highway, this move-in ready home balances suburban tranquility with quick connectivity across the Salt Lake Valley.
Property Features
Property Type: Residential - Single Family
Basement: Yes
Basement: Partial
Cooling: Central Air
Fenced: Yes
Fireplaces: 1
Garage: 2 car attached
Heating: Gas: Central
Home Style: Tri/Multi-Level
Lot Size: 0.17 Acres
Roof Type: Asphalt
Stories: 3.0
Taxes: $3,632
Year Built: 2002
Amenities
Bath: Primary
Bath: Sep. Tub/Shower
Closet: Walk-In
Disposal
Gas Log
Range/Oven: Free Stdng.
Vaulted Ceilings
Video Door Bell(s)
Bay Box Windows
Double Pane Windows
Porch: Open
Sliding Glass Doors
Feature Descriptions
Appliances: Dryer, Microwave, Refrigerator, Washer
Days on Site: 4
Exterior: Aluminum, Asphalt, Brick
Flooring: Carpet, Laminate, Tile
Laundry: Electric Dryer Hookup
Lot: Curb & Gutter, Fenced: Full, Road: Paved, Secluded, Sidewalks, Sprinkler: Auto-Full, View: Mountain, View: Valley
Lot Dimensions: 0.0x0.0x0.0
Parcel#: 20-23-332-005
Parking: Parking: Uncovered, Attached, Opener
Parking Notes: Parking: Uncovered, Attached, Opener
Patio/Porch: Porch: Open
Sewer: Sewer: Connected, Sewer: Public
Special View Info: Mountain(s), Valley
Topography: Curb & Gutter, Fenced: Full, Road: Paved, Secluded Yard, Sidewalks, Sprinkler: Auto-Full, View: Mountain, View: Valley
Utilities: Natural Gas Connected, Electricity Connected, Sewer Connected, Sewer: Public, Water Connected
Water: Culinary
Window: Drapes, Shades
Local Schools
High School: Copper Hills
Elementary School: Falcon Ridge
School District: Jordan
Listed By / Shown By
Listed By
Agency Name: Century 21 Everest
Shown By
Agency Title: Wardley Real Estate
Agency Phone: 702-256-4900

Estimate Your Payment
Estimated Payment
$ 2,563.30 per month $2,100.25 Principal & Interest $302.67 Property Tax $160.39 Homeowner's Insurance
6681 S High Bluff Dr | MLS# 2193750
This single family home located at 6681 S High Bluff Dr, West Jordan, UT 84081 is currently listed for sale with an asking price of $549,900. This property was built in 2002 and has 3 bedrooms and 2 full baths with 2356 sq. ft. S High Bluff Dr is located in the OQUIRRH HIGHLANDS subdivision within the Jordan school district. Search OQUIRRH HIGHLANDS real estate on www.wardleyre.com today.