
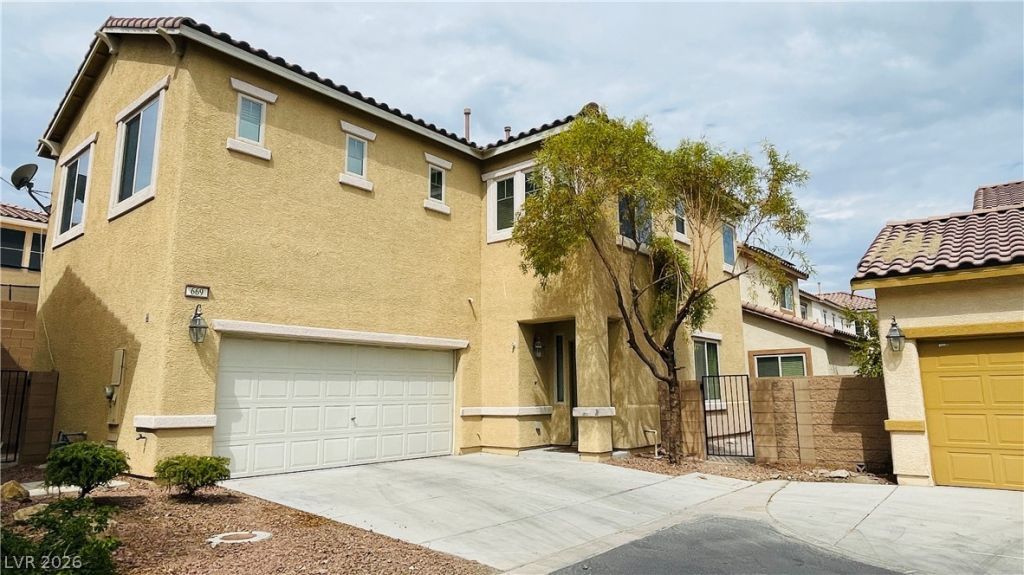
BEDS4
BATHS2 full 1 partial
SQUARE FEET1,825
MLS#2819227
STATUSActive
PROPERTY TYPERental - Single Family
SUBDIVISIONDESERT CANYON-PHASE 2B
Property Description
Welcome to your dream home! This beautiful 4-bedroom, 2.5-bath residence boasts everything you could wish for. The kitchen has raised panel maple cabinetry, stunning granite countertops, and modern GE black appliances. The tiled flooring adds a touch of elegance and practicality. Moving into the dining and family room, you'll be greeted by warm wood-like flooring, creating a cozy ambiance for gatherings and relaxation. Upstairs, all the bedrooms and the convenient laundry room. One of the best features of this home is its fantastic location—across the street from the Cowabunga water park. You'll have endless opportunities for fun-filled, creating lasting memories. This property seamlessly combines style, functionality, and a prime location, making it the perfect place to call home. Don't miss the chance to make this incredible property yours and start living the life you've always dreamed of!
Property Features
Property Type: Rental - Single Family
Cooling: Central Air, Electric
Garage: 2
Heating: Central, Gas
Home Style: Two Story
Lot Size: 0.06 Acres
Roof Type: Tile
Stories: 2.0
Year Built: 2012
Amenities
Bathroom on Main Level
Bedroom on Main Level
Window Treatments
Feature Descriptions
Appliances: Dryer, Dishwasher, Disposal, Gas Range, Microwave, Refrigerator, Washer/Dryer, Washer/DryerAllInOne, Washer
Association Amenities: Gated, Playground
Days on Site: 8
Exterior: Frame, Stucco
Fencimg: Block, Back Yard
Flooring: Carpet, Ceramic Tile
Laundry: Gas Dryer Hookup, Laundry Room
Parcel#: 178-02-511-006
Parking: Attached, Garage, Private
Parking Notes: Attached, Garage, Private
Utilities: Cable Available
Window: Blinds
Room Sizes
Living Room: 16 X 16
Dining Room: 9 X 10
Bedroom 4: 11 X 10
Bedroom 3: 11 X 10
Bedroom 2: 11 X 10
Primary Bedroom: 15 X 14
Local Schools
High School: Basic Academy
Middle School: White Thurman
Elementary School: Treem, Harriet A.,Treem, Harriet A.
Listed By / Shown By
Listed By
Agency Name: LIFE Realty District
Agency Contact: (702) 524-3180
Agent Name: Sean Evenden
Shown By
Agency Title: Wardley Real Estate
Agency Phone: 702-256-4900

669 Emerald Idol Place | MLS# 2819227
This property located at 669 Emerald Idol Place, Henderson, NV 89011 is currently listed for rent with an asking price of $1,950 / Monthly. Search Henderson real estate on www.wardleyre.com today.