
BEDS4
BATHS3 full
SQUARE FEET3,759
MLS#2171240
STATUSActive
PROPERTY TYPEResidential - Single Family
SUBDIVISIONOLD MILL POINT PUD
SCHOOLCanyons
Property Description
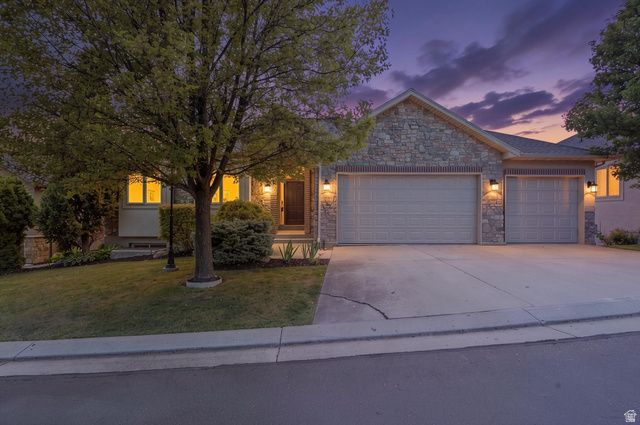
Nestled in a private gated community of just 22 homes, this Cottonwood Heights home offers breathtaking mountain and valley views, exceptional privacy, and a light-filled open floor plan. Covered outdoor living spaces and a prime location near I-215, downtown Salt Lake City, Big and Little Cottonwood Canyons, hiking, shopping, and dining complete the package.
Property Features
Property Type: Residential - Single Family
Basement: Daylight, Full, Walk-Out Access
Basement: Yes
Cooling: Central Air
Fenced: Yes
Fireplaces: 2
Garage: 3 car attached
Heating: Forced Air, Gas: Central
Home Style: Rambler/Ranch
Lot Size: 0.17 Acres
Roof Type: Asphalt, Pitched
Stories: 2.0
Taxes: $5,900
Year Built: 2006
Amenities
Bar: Wet
Closet: Walk-In
Disposal
Oven: Double
Oven: Wall
Range: Countertop
Range: Gas
Vaulted Ceilings
Deck; Covered
Double Pane Windows
Patio: Covered
Walkout
Feature Descriptions
Appliances: Ceiling Fan, Microwave, Refrigerator
Association Amenities: Gated, Snow Removal, Water
Exterior: Stone, Stucco
Flooring: Carpet, Tile
HOA Fee: 675/ Quarterly
Laundry: Electric Dryer Hookup
Lot: Fenced: Part, Sprinkler: Auto-Full
Lot Dimensions: 0.0x0.0x0.0
Parcel#: 22-23-402-044
Patio/Porch: Covered
Sewer: Sewer: Connected, Sewer: Public
Topography: Fenced: Part, Sprinkler: Auto-Full
Utilities: Natural Gas Connected, Electricity Connected, Sewer Connected, Sewer: Public, Water Connected
Water: Culinary
Window: None
Local Schools
High School: Brighton
Middle School: Butler
Elementary School: Butler
School District: Canyons
Listed By / Shown By
Listed By
Agency Name: Spectrum Realty and Property Management Inc
Agency Phone: 801-822-2488
Shown By
Agency Title: Wardley Real Estate
Agency Phone: 702-256-4900

Estimate Your Payment
Estimated Payment
$ 5,630.40 per month $4,774.15 Principal & Interest $491.67 Property Tax $364.58 Homeowner's Insurance
6698 S Hidden Mill Cv | MLS# 2171240
This single family home located at 6698 S Hidden Mill Cv , Cottonwood Heights, UT 84121 is currently listed for sale with an asking price of $1,250,000. This property was built in 2006 and has 4 bedrooms and 3 full baths with 3759 sq. ft. S Hidden Mill Cv is located in the OLD MILL POINT PUD subdivision within the Canyons school district. Search OLD MILL POINT PUD real estate on www.wardleyre.com today.