
BEDS2
BATHS2 full
SQUARE FEET1,092
MLS#2824636
STATUSActive
PROPERTY TYPEResidential - Single Family
SUBDIVISIONMetropolitans Alta Meadows
Property Description
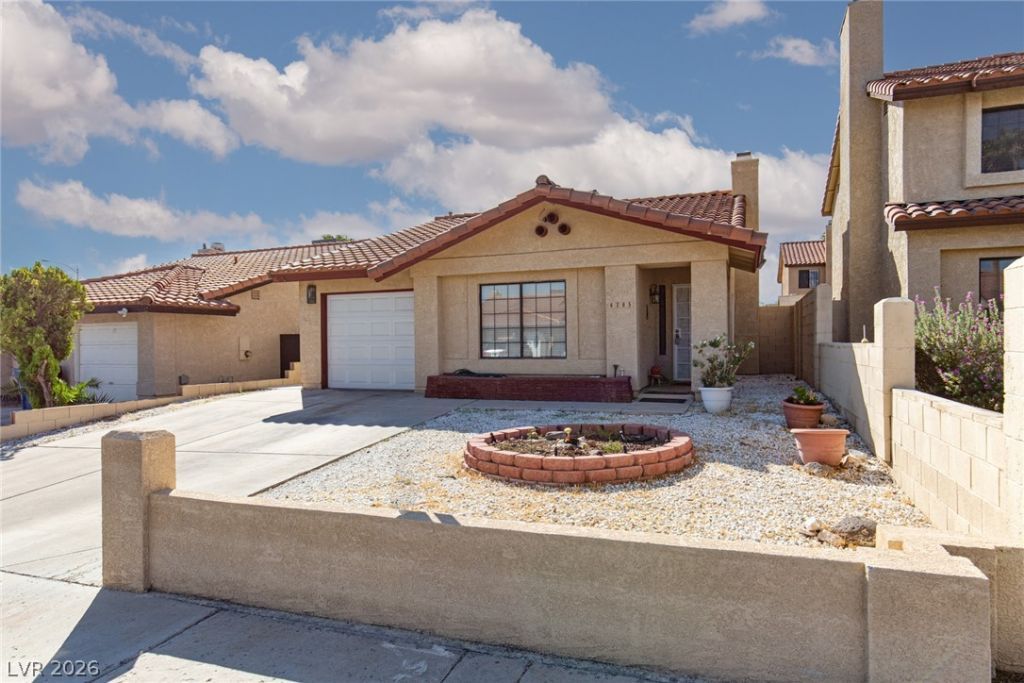
NO HOA! Discover comfort, convenience, and affordability in this inviting home tucked away on a quiet cul-de-sac near Rainbow and Alta. Ideally located with easy access to shopping, dining, schools, and nearby freeways. A tiled entry welcomes you into a spacious living room featuring a charming brick-surround gas fireplace. Attractive Pergo flooring extends through the living and dining areas, while the eat-in kitchen offers granite countertops and plenty of everyday functionality. A thoughtfully designed floor plan provides separation between bedrooms for added privacy. All appliances are included, even the washer, dryer, and water softener! Step outside to a generously sized backyard featuring a covered patio, mature palm and lemon trees, and plenty of room for outdoor entertaining, gardening, or play. A wonderful opportunity to enjoy a comfortable home in a convenient location plus an affordable alternative to HOA communities!
Property Features
Property Type: Residential - Single Family
Cooling: Central Air, Electric, Refrigerated
Fireplaces: 1
Garage: 1
Heating: Central, Gas
Home Style: One Story
Lot Size: 0.09 Acres
Roof Type: Pitched, Tile
Stories: 1.0
Taxes: $1,059
Year Built: 1986
Amenities
Bathroom on Main Level
Bedroom on Main Level
Ceiling Fan(s)
Primary Downstairs
Window Treatments
Patio
Private Yard
Feature Descriptions
Appliances: Dryer, Dishwasher, Disposal, Gas Range, Gas Water Heater, Microwave, Refrigerator, Water Softener Owned, Water Heater, Washer
Association Amenities: None
Days on Site: 2
Exterior: Frame, Stucco
Fencimg: Block, Back Yard, Wrought Iron
Fireplace: Gas, Living Room
Flooring: Ceramic Tile, Laminate
Laundry: Electric Dryer Hookup, In Garage
Lot: Cul-De-Sac, Desert Landscaping, Landscaped, Rocks, < 1/4 Acre
Parcel#: 138-34-713-025
Parking: Attached, Garage, Garage Door Opener, Inside Entrance, Private
Parking Notes: Attached, Garage, Garage Door Opener, Inside Entrance
Patio/Porch: Covered, Patio
Sewer: Public Sewer
Utilities: Cable Available
Water: Public
Window: Blinds, Double Pane Windows, Window Treatments
Room Sizes
Living Room: 12 X 13
Dining Room: 8 X 8
Bedroom 2: 11 X 13
Primary Bedroom: 16 X 11
Local Schools
High School: Bonanza
Middle School: Garside Frank F.
Elementary School: Warren, Rose,Warren, Rose
Listed By / Shown By
Listed By
Agency Name: ERA Brokers Consolidated
Agency Contact: (702) 595-5688
Agent Name: George Durkin
Shown By
Agency Title: Wardley Real Estate
Agency Phone: 702-256-4900

Estimate Your Payment
Estimated Payment
$ 1,444.88 per month $1,260.38 Principal & Interest $88.25 Property Tax $96.25 Homeowner's Insurance
6705 Waterville Circle | MLS# 2824636
This single family home located at 6705 Waterville Circle , Las Vegas, NV 89107 is currently listed for sale with an asking price of $330,000. This property was built in 1986 and has 2 bedrooms and 2 full baths with 1092 sq. ft. Waterville Circle is located in the Metropolitans Alta Meadows subdivision. Search Metropolitans Alta Meadows real estate on www.wardleyre.com today.