
BEDS3
BATHS2 full
SQUARE FEET2,011
MLS#2806539
STATUSActive
PROPERTY TYPEResidential - Single Family
SUBDIVISIONRegency
Property Description
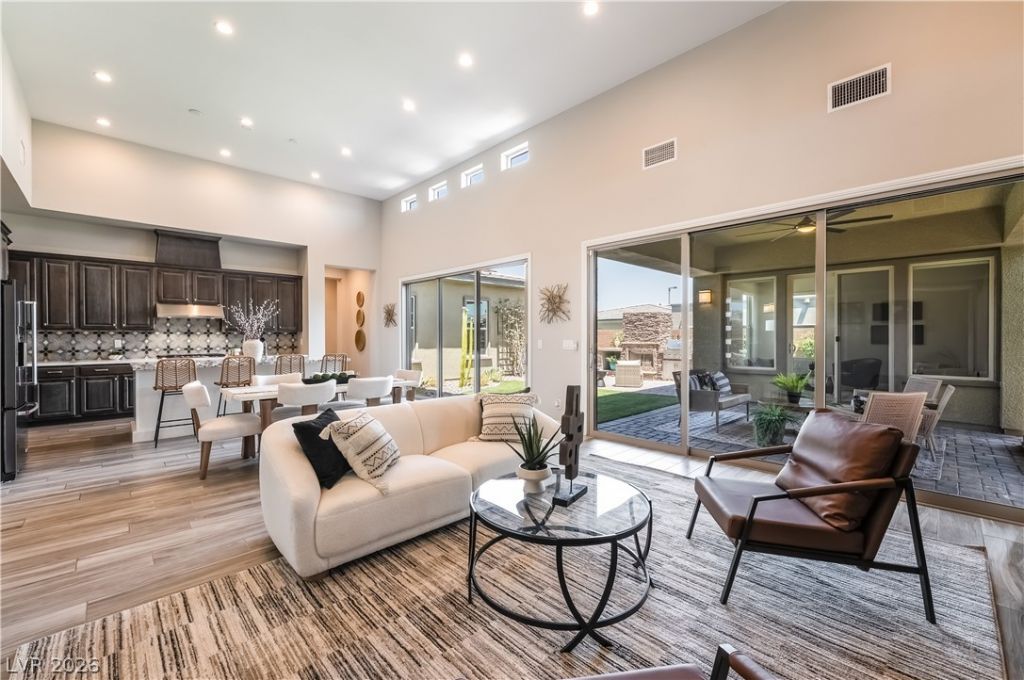
Experience the pinnacle of resort-style living in guard-gated Regency at Summerlin, Las Vegas' premier 55+ age-qualified community. Enjoy world-class amenities right at your doorstep, including exclusive access to a spectacular 22,000 sq ft clubhouse featuring a pristine indoor and outdoor pool & spa, pickleball courts, fitness center, vibrant social calendar, and more. Masterfully blending sophisticated design with everyday comfort, this stunning Toll Brothers Clay Hill model is built for modern living. The expansive great room is framed by soaring 14-foot ceilings, creating an open, light-filled space complete with a striking entertainment wall and floating shelves. The home effortlessly adapts to your needs with a detached CASITA, appointed with built-in beverage fridges. A flexible 3rd bedroom option, guest suite, media room, or home office for your needs. Escape to the primary suite featuring a spa-like bath and custom walk-in closet, or step outside to an exceptional private outdoor living space, boasting a custom built-in BBQ and cozy fireplace for year-round entertaining.Perfectly situated in the highly coveted Summerlin master plan, this home offers unparalleled convenience, placing premier shopping, fine dining, and world-class entertainment just minutes away. Residents have direct access to one of the most outdoor-oriented communities with immediate access to award-winning trail networks, 200 miles of interconnected walking, jogging, cycling, and hiking trails that weave throughout neighborhoods, parks, shopping, and recreation areas.
Property Features
Property Type: Residential - Single Family
Cooling: Central Air, Electric
Fireplaces: 1
Garage: 2 car attached
Heating: Central, Gas
Home Style: One Story
Lot Size: 0.13 Acres
Roof Type: Pitched, Tile
Stories: 1.0
Taxes: $8,321
Year Built: 2020
Amenities
Bedroom on Main Level
Ceiling Fan(s)
Primary Downstairs
Window Treatments
Programmable Thermostat
Built-in Barbecue
Barbecue
Patio
Private Yard
Fire Pit
Sprinkler/Irrigation
Outdoor Living Area
Feature Descriptions
Appliances: Built-In Electric Oven, Double Oven, Dryer, Dishwasher, Gas Cooktop, Disposal, Microwave, Refrigerator, Water Softener Owned, Tankless Water Heater, Washer
Association Amenities: Clubhouse, Fitness Center, Gated, Indoor Pool, Barbecue, Pickleball, Pool, Recreation Room, Guard, Spa/Hot Tub, Security, Tennis Court(s)
Community Features: Pool
Days on Site: 4
Fencimg: Block, Back Yard
Fireplace: Gas, Outside
Flooring: Carpet, Ceramic Tile
HOA Fee: 350/ Monthly
Hot Tub: Yes
Laundry: Cabinets, Gas Dryer Hookup, Laundry Room, Sink
Lot: Drip Irrigation/Bubblers, Desert Landscaping, Fruit Trees, Landscaped, Synthetic Grass, < 1/4 Acre
Parcel#: 176-06-118-020
Parking: Attached, Garage, Garage Door Opener, Inside Entrance, Private, Guest
Parking Notes: Attached, Garage, Garage Door Opener, Inside Entrance
Patio/Porch: Covered, Patio
Pool: Community
Sewer: Public Sewer
Swimming Pool: Yes
Utilities: Cable Available, Underground Utilities
Water: Public
Window: Blinds, Double Pane Windows, Low-Emissivity Windows
Room Sizes
Den: 12 X 13
Bedroom 3: 15 X 12
Bedroom 2: 13 X 10
Primary Bedroom: 15 X 14
Great Room: 20 X 16
Local Schools
High School: Sierra Vista High
Middle School: Faiss, Wilbur & Theresa
Elementary School: Shelley, Berkley,Shelley, Berkley
Listed By / Shown By
Listed By
Agency Name: Xpand Realty & Property Mgmt
Agency Contact: (702) 308-9670
Agent Name: Paul Conforte
Shown By
Agency Title: Wardley Real Estate
Agency Phone: 702-256-4900

Estimate Your Payment
Estimated Payment
$ 4,701.63 per month $3,723.84 Principal & Interest $693.42 Property Tax $284.38 Homeowner's Insurance
6706 Desert Crimson Street | MLS# 2806539
This single family home located at 6706 Desert Crimson Street , Las Vegas, NV 89148 is currently listed for sale with an asking price of $975,000. This property was built in 2020 and has 3 bedrooms and 2 full baths with 2011 sq. ft. Desert Crimson Street is located in the Regency subdivision. Search Regency real estate on www.wardleyre.com today.