
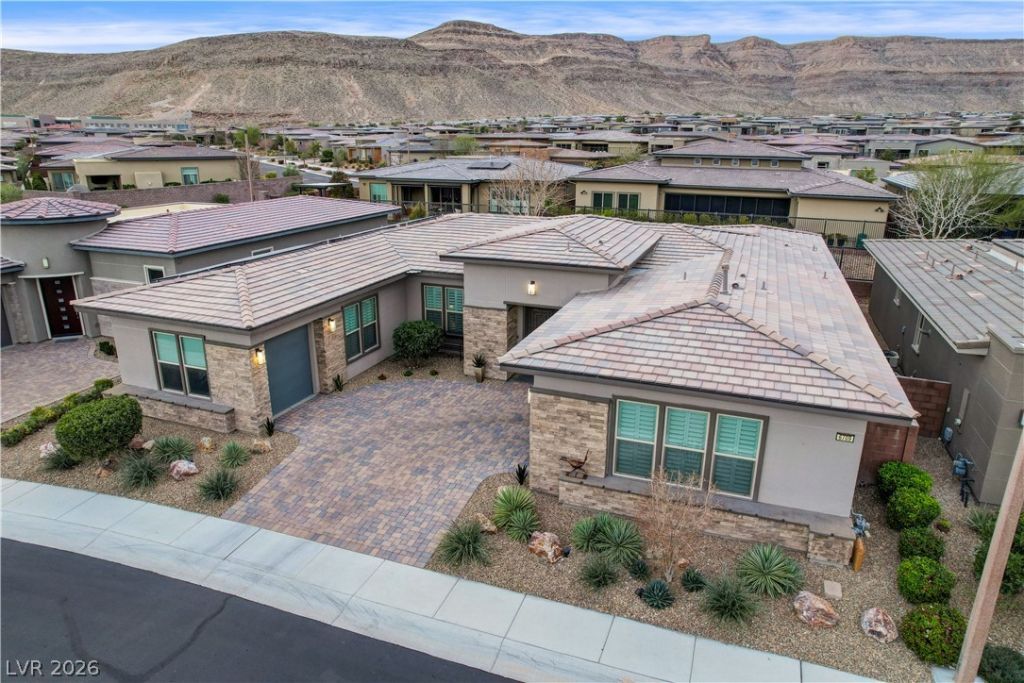
BEDS3
BATHS2 full 2 partial
SQUARE FEET2,654
MLS#2755773
STATUSActive
PROPERTY TYPEResidential - Single Family
SUBDIVISIONRegency
Property Description
Nestled in the prestigious, guard-gated 55+ community of Regency at Summerlin, this highly sought-after Wakefield model by Toll Brothers offers luxury living at its finest. Built in 2017, this meticulously maintained home has been cared for by its original owner and features a bright, open floor plan anchored by a dramatic 24-foot slider that seamlessly connects indoor and outdoor living. Showcasing Yorktowne cabinetry, quartz countertops, porcelain tile flooring, and KitchenAid stainless steel appliances, the gourmet kitchen is a true centerpiece. The expansive primary suite offers a retreat of its own, featuring a large custom shower and dual walk-in closets. Energy efficiency and long-term savings come standard, thanks to a fully paid-off solar system installed in 2022 and a tankless water heater. All appliances remain, along with a water softener and reverse osmosis system for added convenience. From a fitness center and indoor/outdoor pools to pickleball, tennis, and bocce ball courts, residents enjoy resort-style amenities and a full calendar of scheduled activities. Welcome home to refined Regency living!
Property Features
Property Type: Residential - Single Family
Cooling: Central Air, Electric
Garage: 3 car attached
Heating: Central, Gas
Home Style: One Story
Lot Size: 0.16 Acres
Roof Type: Pitched, Tile
Stories: 1.0
Taxes: $8,543
Year Built: 2017
Amenities
Bedroom on Main Level
Ceiling Fan(s)
Primary Downstairs
Window Treatments
Programmable Thermostat
Barbecue
Patio
Private Yard
Sprinkler/Irrigation
Feature Descriptions
Appliances: Built-In Gas Oven, Double Oven, Dryer, Dishwasher, Electric Water Heater, Disposal, Gas Range, Microwave, Refrigerator, Water Softener Owned, Water Purifier, Washer
Days on Site: 163
Fencimg: Block, Back Yard, Wrought Iron
Flooring: Carpet, Tile
HOA Fee: 76/ Monthly
Laundry: Cabinets, Gas Dryer Hookup, Laundry Room, Sink
Lot: Drip Irrigation/Bubblers, Desert Landscaping, Landscaped, < 1/4 Acre
Parcel#: 176-06-216-006
Parking: Attached, Finished Garage, Garage, Garage Door Opener, Inside Entrance, Private, Shelves, Storage
Parking Notes: Attached, Finished Garage, Garage, Garage Door Opener
Patio/Porch: Covered, Patio
Sewer: Public Sewer
Utilities: Underground Utilities
Water: Public
Window: Blinds, Double Pane Windows
Room Sizes
Bedroom 2: 11 X 14
Primary Bedroom: 15 X 18
Den: 15 X 17
Family Room: 20 X 20
Local Schools
High School: Sierra Vista High
Middle School: Faiss, Wilbur & Theresa
Elementary School: Shelley, Berkley,Shelley, Berkley
Listed By / Shown By
Listed By
Agency Name: Realty ONE Group, Inc
Agency Contact: (702) 506-1906
Agent Name: Kenneth C. LeBeau
Shown By
Agency Title: Wardley Real Estate
Agency Phone: 702-256-4900

Estimate Your Payment
Estimated Payment
$ 5,932.87 per month $4,850.54 Principal & Interest $711.92 Property Tax $370.42 Homeowner's Insurance
6709 Titanium Crest Street | MLS# 2755773
This single family home located at 6709 Titanium Crest Street, Las Vegas, NV 89148 is currently listed for sale with an asking price of $1,270,000. This property was built in 2017 and has 3 bedrooms and 2 full and 2 partial baths with 2654 sq. ft. Titanium Crest Street is located in the Regency subdivision. Search Regency real estate on www.wardleyre.com today.