
BEDS4
BATHS2 full
SQUARE FEET1,668
MLS#2797375
STATUSActive
PROPERTY TYPEResidential - Townhouse
SUBDIVISIONLaurel Park Homes
Property Description
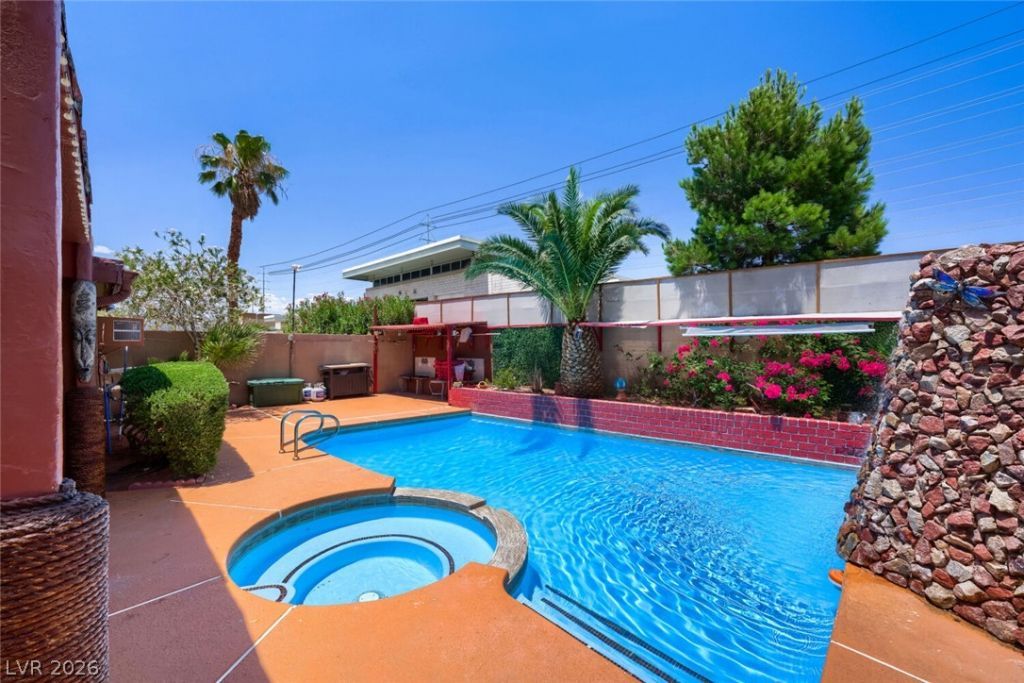
Discover a charming single-story townhouse nestled in the vibrant heart of Las Vegas, offering a perfect blend of comfort and convenience. This delightful residence boasts four well-appointed bedrooms and two full bathrooms, providing ample space for relaxation and daily living. This home feels both expansive and inviting. Enjoy the privacy of a lovely courtyard and the shade of a covered patio and refreshing pool, perfect for outdoor entertaining or quiet reflection. Carport boasts an immaculate entrance to the property. Bring your EV as electric car charger is included. The prime location in Las Vegas offers unparalleled access to diverse entertainment, dining, and shopping experiences, truly embodying the dynamic lifestyle of the city. This home represents an exceptional opportunity for those seeking a tranquil haven with all the excitement of urban living just moments away.
Property Features
Property Type: Residential - Townhouse
Cooling: Central Air, Electric
Fireplaces: 1
Heating: Central, Gas
Home Style: One Story
Lot Size: 0.13 Acres
Roof Type: Composition, Shingle
Stories: 1.0
Taxes: $1,129
Year Built: 1977
Amenities
Bedroom on Main Level
Primary Downstairs
Patio
Feature Descriptions
Appliances: Dryer, Dishwasher, Gas Range, Gas Water Heater, Microwave, Refrigerator, Washer
Association Amenities: None
Days on Site: 24
Exterior: Drywall
Fencimg: Block, Back Yard
Fireplace: Electric, Living Room
Flooring: Laminate, Tile
Laundry: Gas Dryer Hookup, Laundry Closet
Lot: Landscaped, < 1/4 Acre
Parcel#: 163-23-112-038
Parking: Attached Carport, Electric Vehicle Charging Station(s)
Parking Notes: Attached Carport, Electric Vehicle Charging Station
Patio/Porch: Covered, Patio
Pool: In Ground, Private, Pool/Spa Combo, Waterfall
Sewer: Public Sewer
Spa: Yes
Swimming Pool: Yes
Utilities: Underground Utilities
Water: Public
Room Sizes
Living Room: 17 X 17
Kitchen: 10 X 16
Bedroom 4: 10 X 10
Bedroom 3: 9 X 10
Bedroom 2: 12 X 10
Primary Bedroom: 15 X 11
Local Schools
High School: Durango
Middle School: Guinn Kenny C.
Elementary School: Dondero, Harvey,Dondero, Harvey
Listed By / Shown By
Listed By
Agency Name: Leading Vegas Realty
Agency Contact: 702-545-6050
Agent Name: Carolina Escalona
Shown By
Agency Title: Wardley Real Estate
Agency Phone: 702-256-4900

Estimate Your Payment
Estimated Payment
$ 1,730.26 per month $1,520.09 Principal & Interest $94.08 Property Tax $116.08 Homeowner's Insurance
6712 Oak Valley Drive | MLS# 2797375
This townhouse located at 6712 Oak Valley Drive, Las Vegas, NV 89103 is currently listed for sale with an asking price of $398,000. This property was built in 1977 and has 4 bedrooms and 2 full baths with 1668 sq. ft. Oak Valley Drive is located in the Laurel Park Homes subdivision. Search Laurel Park Homes real estate on www.wardleyre.com today.