
BEDS2
BATHS2 full
SQUARE FEET1,128
MLS#2804392
STATUSPending
PROPERTY TYPERental - Condominium
SUBDIVISIONNorth Valley Court
Property Description
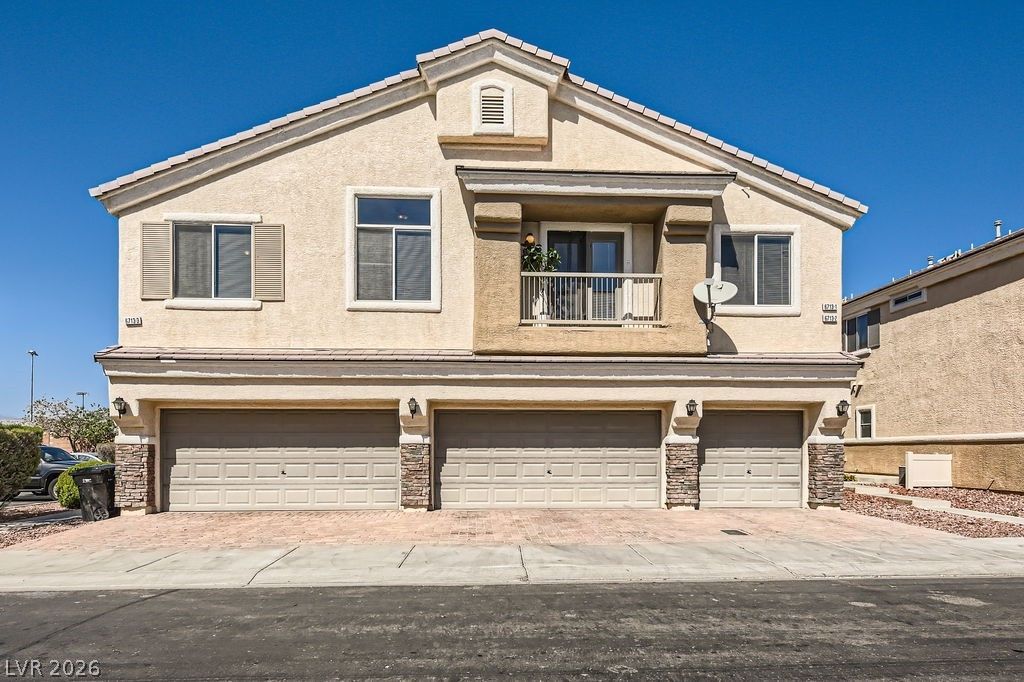
Discover comfort and style in this beautifully designed condo nestled within a highly sought-after gated community in Aliante. The open-concept floor plan features vaulted ceilings, abundant natural light, and ceiling fans in every room. The spacious living room boasts a cozy three-way fireplace and flows seamlessly onto a charming balcony.The kitchen is equipped with stainless steel appliances, a built-in microwave, and a breakfast bar, making it ideal for both casual dining and entertaining. The spacious primary suite offers a peaceful retreat with a walk-in closet and an en-suite bathroom featuring dual sinks, a tub/shower combination, and ample storage. The second bedroom is perfect for guests or a home office.Enjoy the convenience of an attached one-car garage. As a resident, you'll have access to resort-style amenities, including a sparkling community pool and a beautifully maintained park.Located in the heart of the master-planned Aliante community, you're just minutes from shopping, dining, major freeways, and the Aliante Casino.
Property Features
Property Type: Rental - Condominium
Cooling: Central Air, Electric
Fireplaces: 1
Garage: 1
Heating: Central, Gas
Home Style: Two Story
Lot Size: 0.03 Acres
Roof Type: Tile
Stories: 2.0
Year Built: 2004
Amenities
Ceiling Fan(s)
Handicap Access
Window Treatments
Feature Descriptions
Appliances: Dryer, Dishwasher, ENERGY STAR Qualified Appliances, Disposal, Gas Oven, Gas Range, Microwave, Refrigerator, Washer/Dryer, Washer/DryerAllInOne, Washer
Association Amenities: Gated, Park, Pool, Spa/Hot Tub
Community Features: Pool
Days on Site: 67
Exterior: Block, Stucco
Fencimg: None
Fireplace: Gas, Glass Doors, Living Room, Multi-Sided
Flooring: Laminate
Hot Tub: Yes
Laundry: Gas Dryer Hookup, Laundry Closet, Laundry Room
Parcel#: 124-20-212-001
Parking: Attached, Garage, Garage Door Opener, Guest, Inside Entrance
Parking Notes: Attached, Garage, Garage Door Opener, Guest, Inside En
Pool: Community
Swimming Pool: Yes
Utilities: Cable Available
Window: Blinds, Window Treatments
Room Sizes
Living Room: 15 X 12
Dining Room: 10 X 8
Bedroom 2: 13 X 11
Primary Bedroom: 12 X 12
Local Schools
High School: Legacy
Middle School: Cram Brian & Teri
Elementary School: Goynes, Theron H & Naomi D,Goynes, Thero
Listed By / Shown By
Listed By
Agency Name: Coldwell Banker Premier
Agency Contact: (702) 757-5432
Agent Name: Matthew D. Steiner
Shown By
Agency Title: Wardley Real Estate
Agency Phone: 702-256-4900

6713 Lookout Lodge Lane, Unit 1 | MLS# 2804392
This property located at 6713 Lookout Lodge Lane, Unit 1, North Las Vegas, NV 89084 is currently listed for rent with an asking price of $1,695 / Monthly. Search North Las Vegas real estate on www.wardleyre.com today.