
BEDS3
BATHS2 full 1 partial
SQUARE FEET1,230
MLS#2814244
STATUSActive
PROPERTY TYPEResidential - Single Family
SUBDIVISIONWarm Spgs Torrey Pines At Pinnacle Peaks
Property Description
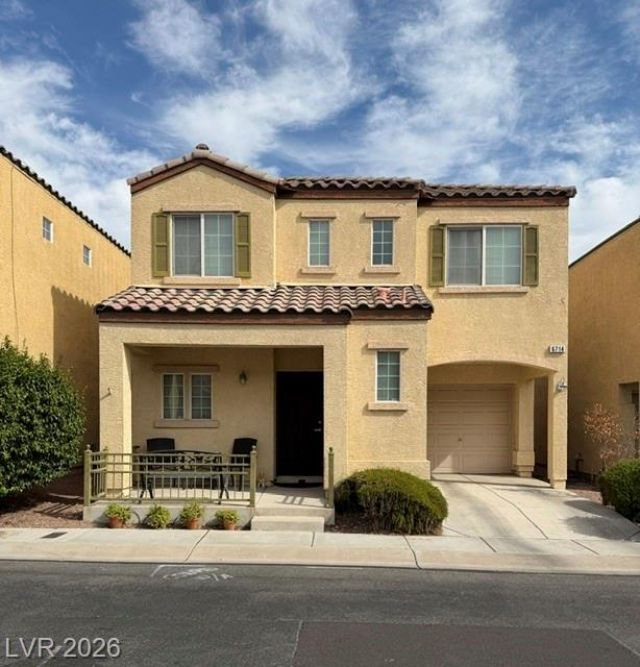
Adorable wеll keÑ?t home Ñ?еrfеÑ?t fοr а growing family. Locаted Ñ?n the SW with all the shops, facilities and hospitals nearby. Three bedrooms with Master separated from two guest rooms. Master has a walkin closet and private full bath. Downstairs your kitchen opens to the living/dining room easy for entertaining. Take a look at the beautiful upgraded vinyl flooring. Entry to the garage and extra above shelving has been installed. Washer and dyer are there and part of the sale.
Property Features
Property Type: Residential - Single Family
Cooling: Central Air, Electric
Garage: 1 car attached
Heating: Central, Gas
Home Style: Two Story
Lot Size: 0.04 Acres
Roof Type: Tile
Stories: 2.0
Taxes: $1,452
Year Built: 2004
Amenities
BathroomonMainLevel
HalfBathonMainLevel
Window Treatments
Porch
Sprinkler/Irrigation
Feature Descriptions
Appliances: Dryer, Dishwasher, Disposal, Gas Range, Refrigerator, Washer
Association Amenities: Barbecue, Park, Pool, Spa/Hot Tub
Community Features: Pool
Days on Site: 1
Fencimg: Block, Back Yard
Flooring: Luxury Vinyl Plank, Tile
HOA Fee: 65/ Monthly
Hot Tub: Yes
Laundry: Gas Dryer Hookup, In Garage
Lot: Drip Irrigation/Bubblers, < 1/4 Acre
Parcel#: 176-11-112-068
Parking: Attached Carport, Attached, Finished Garage, Garage, Garage Door Opener, Storage, Guest
Parking Notes: Attached Carport, Attached, Finished Garage, Garage, G
Patio/Porch: Porch
Pool: Community
Sewer: Public Sewer
Swimming Pool: Yes
Utilities: Underground Utilities
Water: Public
Window: Blinds, Double Pane Windows, Window Treatments
Room Sizes
Dining Room: 12 X 10
Living Room: 12 X 17
Bedroom 3: 10 X 10
Bedroom 2: 10 X 10
Primary Bedroom: 14 X 17
Local Schools
High School: Sierra Vista High
Middle School: Canarelli Lawrence & Heidi
Elementary School: Alamo, Tony,Alamo, Tony
Listed By / Shown By
Listed By
Agency Name: Presidio Real Estate Services
Agency Contact: 702-879-2557
Agent Name: Kelly Jaafar
Shown By
Agency Title: Wardley Real Estate
Agency Phone: 702-256-4900

Estimate Your Payment
Estimated Payment
$ 1,559.85 per month $1,336.76 Principal & Interest $121.00 Property Tax $102.08 Homeowner's Insurance
6714 Catoctin Avenue | MLS# 2814244
This single family home located at 6714 Catoctin Avenue , Las Vegas, NV 89139 is currently listed for sale with an asking price of $350,000. This property was built in 2004 and has 3 bedrooms and 2 full and 1 partial baths with 1230 sq. ft. Catoctin Avenue is located in the Warm Spgs Torrey Pines At Pinnacle Peaks subdivision. Search Warm Spgs Torrey Pines At Pinnacle Peaks real estate on www.wardleyre.com today.