
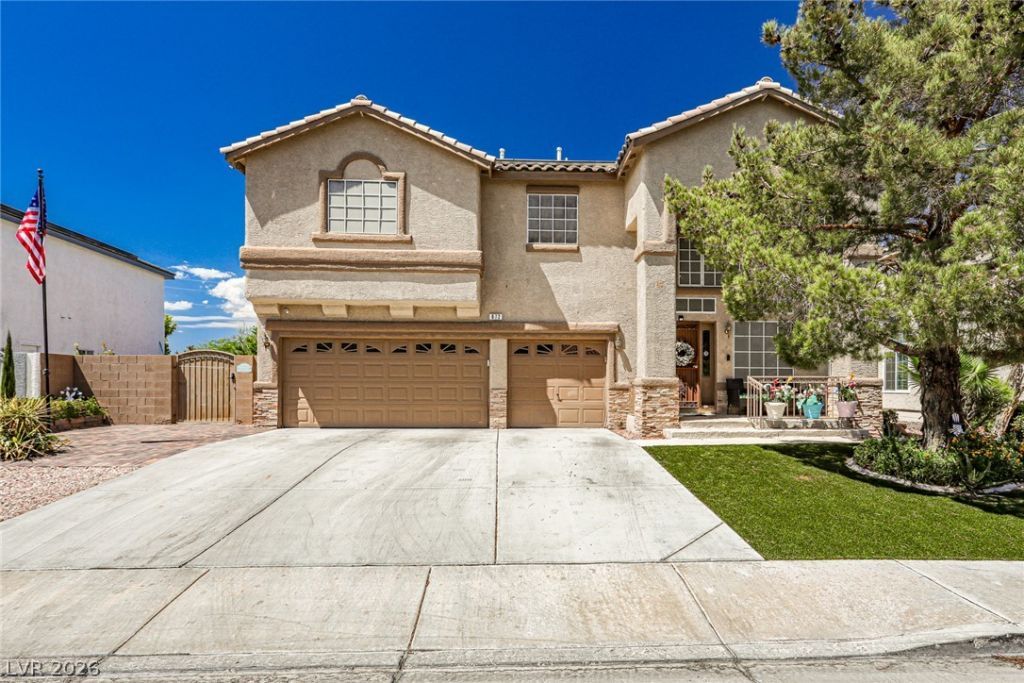
BEDS4
BATHS3 full
SQUARE FEET2,746
MLS#2832320
STATUSActive
PROPERTY TYPEResidential - Single Family
SUBDIVISIONSouthfork Parcel 5
Property Description
Stunning upgraded 4BR/3BA home in a desirable gated communitywith breathtaking city and Strip views from both levels, including the private balcony off the primary suite.Thoughtfully upgraded with designer finishes, smart-home technology, and energy-efficient featuresthroughout. Enjoy Lockly keyless entry, remote climate control, smart pool monitoring, upgraded SunRunsolar, security window film, and Sun Gard solar protection on downstairs windows for enhanced comfort,privacy, and energy savings. Custom pull-out drawers and organizers throughout the home maximizestorage and provide easy access. The chef's kitchen features granite countertops, gas cooktop, newmicrowave and dishwasher, upgraded sink and faucet, EcoWater treatment system, and extensive pull-outcabinetry. A private downstairs bedroom and remodeled bath create an ideal guest or multigenerationalliving space. Upstairs, a spacious loft adds flexibility, while a separate hallway provides added privacybetween the primary suite and secondary bedrooms. The luxurious primary retreat features a fireplace,custom walk-in closet system, private view balcony, and spa-inspired bath with soaking tub and waterfallshower. The finished garage includes upgraded flooring, storage shelving, tankless water heater, hot/coldwater connections, and a 220V outlet. Oversized side yard offers potential RV, boat, or recreational vehicleparking. Designed for entertaining, the resort-style backyard showcases a refurbished saltwater pool andspa, built-in BBQ with sink, putting green, smart pool technology, and low-maintenance turf. Enhancedsecurity features include three security doors at the front entry, side yard, and backyard access points.Conveniently located near top-rated schools, parks, shopping, dining, and hospitals. Move-in ready withpremium upgrades, exceptional privacy, and spectacular Strip views. Schedule your private tour with the listing agent today!
Property Features
Property Type: Residential - Single Family
Cooling: Central Air, Electric
Fireplaces: 2
Garage: 3
Heating: Central, Electric, Gas, Multiple Heating Units, Zoned
Home Style: Two Story
Lot Size: 0.18 Acres
Roof Type: Tile
Stories: 2.0
Taxes: $3,578
Year Built: 2000
Amenities
Bathroom on Main Level
Bedroom on Main Level
Ceiling Fan(s)
Window Treatments
Built-in Barbecue
Balcony
Barbecue
Patio
Private Yard
RV Hookup
Irrigation Sprinklers
Feature Descriptions
Appliances: Built-In Electric Oven, Double Oven, Dishwasher, Gas Cooktop, Disposal, Microwave, Refrigerator, Water Softener Owned
Association Amenities: Gated, Jogging Path, Playground, Park, Tennis Court(s)
Days on Site: 3
Fencimg: Block, Brick, Back Yard, Stucco Wall
Fireplace: Electric, Glass Doors, Living Room, Primary Bedroom
Flooring: Hardwood, Linoleum, Vinyl
HOA Fee: 41/ Monthly
Laundry: Gas Dryer Hookup, Main Level, Laundry Room
Lot: Drip Irrigation/Bubblers, Desert Landscaping, Front Yard, Sprinklers In Front, Landscaped, Sprinklers Timer, Trees, < 1/4 Acre
Parcel#: 177-25-514-005
Parking: Attached, Exterior Access Door, Garage, Garage Door Opener, Inside Entrance, Open, Private, RV Potential, RV Access/Parking, Shelves
Parking Notes: Attached, Exterior Access Door, Garage, Garage Door O
Patio/Porch: Balcony, Covered, Patio
Pool: Fiberglass, Heated, In Ground, Private, Waterfall
Sewer: Public Sewer
Spa: Yes
Swimming Pool: Yes
Utilities: Cable Available, Underground Utilities
Water: Public
Window: Blinds, Drapes, Low-Emissivity Windows, Window Treatments
Room Sizes
Loft: 16 X 13
Kitchen: 17 X 10
Dining Room: 15 X 12
Living Room: 24 X 15
Family Room: 21 X 15
Bedroom 4: 15 X 12
Bedroom 3: 12 X 11
Bedroom 2: 15 X 11
Primary Bedroom: 21 X 15
Local Schools
High School: Coronado High
Middle School: Miller Bob
Elementary School: Taylor, Glen C.,Taylor, Glen C.
Listed By / Shown By
Listed By
Agency Name: United Realty Group
Agency Contact: 702-586-0032
Agent Name: Ming Hart
Shown By
Agency Title: Wardley Real Estate
Agency Phone: 702-256-4900

Estimate Your Payment
Estimated Payment
$ 3,586.91 per month $3,055.41 Principal & Interest $298.17 Property Tax $233.33 Homeowner's Insurance
672 Kentons Run Avenue | MLS# 2832320
This single family home located at 672 Kentons Run Avenue, Henderson, NV 89052 is currently listed for sale with an asking price of $799,988. This property was built in 2000 and has 4 bedrooms and 3 full baths with 2746 sq. ft. Kentons Run Avenue is located in the Southfork Parcel 5 subdivision. Search Southfork Parcel 5 real estate on www.wardleyre.com today.