
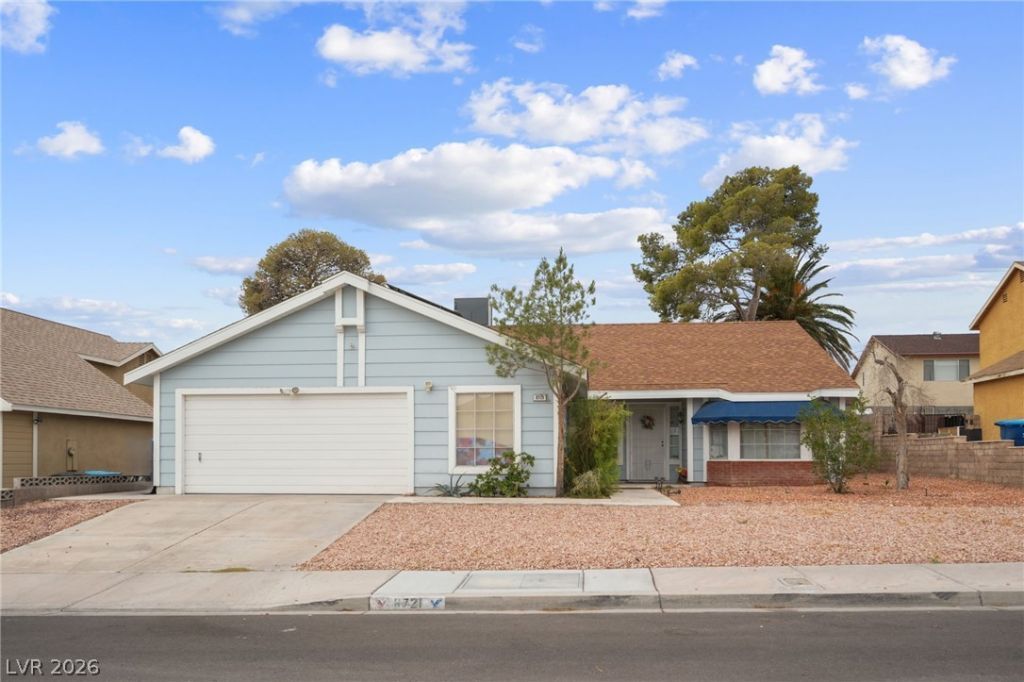
BEDS4
BATHS2 full
SQUARE FEET1,688
MLS#2806581
STATUSActive
PROPERTY TYPEResidential - Single Family
SUBDIVISIONStonegate #2 Lewis Homes
Property Description
TRADITIONAL SALE. The high ceilings of this single-story residence establish a spacious and inviting atmosphere the moment you enter. Located in a culdesac with no HOA, The functional layout showcases tiles flooring all throughout, except for the bedrooms which feature laminate wood floor.Gatherings are centered around the fireplace located in the family room area. The formal dining room is positioned adjacent to the living room, offering a structured flow for hosting. In the kitchen, granite counter tops with backsplash are complemented by a white refrigerator, stainless steel appliances, and ample cabinets for extra storage. The interior is finished with blinds and ceiling fan(s).A spacious master bedroom serves as a serene retreat, complete with an ensuite bathroom featuring a walk-in shower. For added convenience, the master bedroom has a door going out to the patio. The home includes four bedrooms, two full bathrooms, and a fifty-gallon water softener located in the garage.Outdoor living functions effortlessly with a covered patio and an expansive backyard that provides back yard access. The grounds are designed with desert landscaping for less maintenance. This property offers a complete package of features on a 0.16-acre lot.
Property Features
Property Type: Residential - Single Family
Cooling: Central Air, Electric
Fireplaces: 1
Garage: 2
Heating: Central, Gas
Home Style: One Story
Lot Size: 0.16 Acres
Roof Type: Composition, Shingle
Stories: 1.0
Taxes: $1,545
Year Built: 1984
Amenities
Bedroom on Main Level
Primary Downstairs
Window Treatments
Patio
Private Yard
Sprinkler/Irrigation
Feature Descriptions
Appliances: Dryer, Dishwasher, Disposal, Gas Range, Microwave, Refrigerator, Water Heater, Water Purifier, Washer
Association Amenities: None
Days on Site: 58
Fencimg: Block, Full
Fireplace: Gas, Living Room
Flooring: Laminate, Tile
Laundry: Gas Dryer Hookup, Main Level
Lot: Drip Irrigation/Bubblers, < 1/4 Acre
Parcel#: 138-34-617-023
Parking: Attached, Garage, Private
Parking Notes: Attached, Garage, Private
Patio/Porch: Covered, Patio
Sewer: Public Sewer
Utilities: Underground Utilities
Water: Public
Window: Blinds
Room Sizes
Family Room: 10 X 15
Living Room: 24 X 13
Bedroom 4: 10 X 9
Bedroom 3: 10 X 10
Bedroom 2: 10 X 10
Primary Bedroom: 14 X 12
Local Schools
High School: Bonanza
Middle School: Greenspun
Elementary School: Adcock, O. K,Adcock, O. K
Listed By / Shown By
Listed By
Agency Name: Realty ONE Group, Inc
Agency Contact: (702) 340-0864
Agent Name: Macrina M. Crockett
Shown By
Agency Title: Wardley Real Estate
Agency Phone: 702-256-4900

Estimate Your Payment
Estimated Payment
$ 1,834.81 per month $1,585.02 Principal & Interest $128.75 Property Tax $121.04 Homeowner's Insurance
6721 N Brunswick Circle | MLS# 2806581
This single family home located at 6721 N Brunswick Circle, Las Vegas, NV 89107 is currently listed for sale with an asking price of $415,000. This property was built in 1984 and has 4 bedrooms and 2 full baths with 1688 sq. ft. N Brunswick Circle is located in the Stonegate #2 Lewis Homes subdivision. Search Stonegate #2 Lewis Homes real estate on www.wardleyre.com today.