
BEDS5
BATHS3 full
SQUARE FEET3,314
MLS#2805666
STATUSPending
PROPERTY TYPEResidential - Single Family
SUBDIVISIONPinnacle Peaks-Torrey Pines Southwest
Property Description
This is total fixer upper home. So, if you are ready for a nice project this is the home for you. Excellant area in the Southwest part of the valley. 5 Bedrooms with a possibilty of one of them being an office or den. Good amount of sorage cabinets in the garage.
Property Features
Property Type: Residential - Single Family
Cooling: Central Air, Electric
Fireplaces: 1
Garage: 3 car attached
Heating: Central, Gas, Solar
Home Style: Two Story
Lot Size: 0.17 Acres
Roof Type: Tile
Stories: 2.0
Taxes: $302,408
Year Built: 2001
Amenities
Bedroom on Main Level
Ceiling Fan(s)
Pot Rack
Window Treatments
Central Vacuum
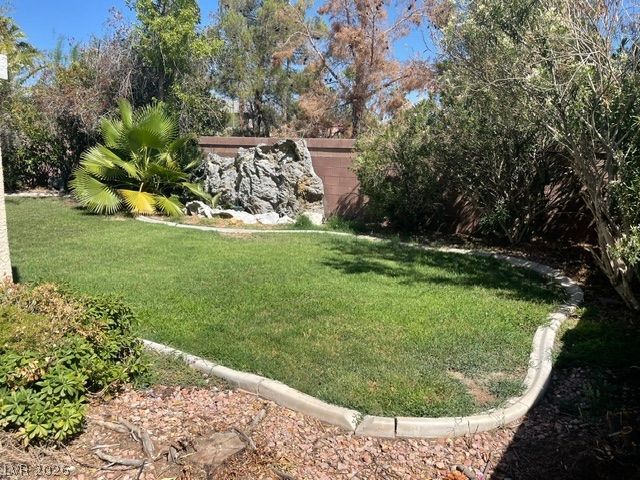
Private Yard
Feature Descriptions
Appliances: Built-In Electric Oven, Dryer, Dishwasher, Disposal, Gas Range, Refrigerator, Washer
Association Amenities: None
Fencimg: Block, Back Yard
Fireplace: Family Room, Gas
Flooring: Carpet, Tile
HOA Fee: 3300/ Monthly
Laundry: Electric Dryer Hookup, Gas Dryer Hookup, Main Level, Laundry Room
Lot: Desert Landscaping, Landscaped, < 1/4 Acre
Other Equipment: Water Softener Loop
Parcel#: 176-11-310-008
Parking: Attached, Garage, Inside Entrance, Open, Private, Shelves
Parking Notes: Attached, Garage, Inside Entrance, Open, Private, Shelv
Sewer: Public Sewer
Utilities: Cable Available
Water: Public
Window: Blinds
Room Sizes
Living Room: 8 X 8
Kitchen: 12 X 8
Family Room: 15 X 16
Loft: 15 X 13
Dining Room: 6 X 8
Bedroom 5: 12 X 12
Bedroom 4: 11 X 11
Bedroom 3: 11 X 12
Bedroom 2: 10 X 11
Primary Bedroom: 17 X 16
Local Schools
High School: Sierra Vista High
Middle School: Canarelli Lawrence & Heidi
Elementary School: Alamo, Tony,Alamo, Tony
Listed By / Shown By
Listed By
Agency Name: Richards Hadley, LLC
Agency Contact: 702-626-9399
Agent Name: Bernard D. Luebke
Shown By
Agency Title: Wardley Real Estate
Agency Phone: 702-256-4900

Estimate Your Payment
Estimated Payment
$ 27,420.60 per month $2,062.43 Principal & Interest $25,200.67 Property Tax $157.50 Homeowner's Insurance
6724 Coronado Crest Ave. | MLS# 2805666
This single family home located at 6724 Coronado Crest Ave., Las Vegas, NV 89139 is currently listed for sale with an asking price of $540,000. This property was built in 2001 and has 5 bedrooms and 3 full baths with 3314 sq. ft. Coronado Crest Ave. is located in the Pinnacle Peaks-Torrey Pines Southwest subdivision. Search Pinnacle Peaks-Torrey Pines Southwest real estate on www.wardleyre.com today.