
BEDS3
BATHS2 full
SQUARE FEET1,208
MLS#2821922
STATUSActive
PROPERTY TYPEResidential - Single Family
SUBDIVISIONHollywood Springs
Property Description
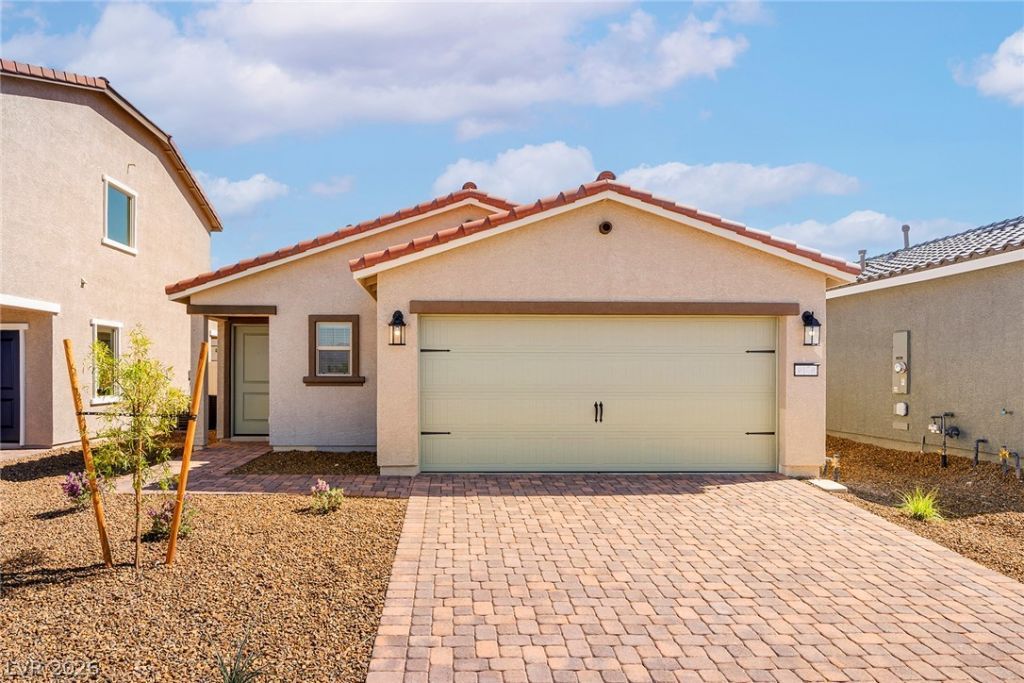
The Aspen plan is located within the ideally located community of Hollywood Springs. This new one-story home features an open floor plan, 3 bedrooms and 2 baths complete with an array of unbelievable included upgrades such as energy-efficient Whirlpool appliances, sprawling quartz countertops, designer upper cabinets with crown molding, an attached two-car garage and a Wi-Fi-enabled garage door opener. The Aspen showcases spacious bedrooms and a large family room. Additional features include a breakfast area and front yard landscaping.
Upcoming Open Houses
Open House Monday September 28th, 10:00am - 4:00pm
Open House Tuesday September 29th, 10:00am - 4:00pm
Property Features
Property Type: Residential - Single Family
Cooling: Central Air, Electric
Garage: 2
Heating: Central, Gas
Home Style: One Story
Lot Size: 0.10 Acres
Roof Type: Composition, Shingle
Stories: 1.0
Taxes: $4,092
Year Built: 2025
Amenities
Bathroom on Main Level
Bedroom on Main Level
Ceiling Fan(s)
Primary Downstairs
Programmable Thermostat
None
Feature Descriptions
Appliances: Built-In Gas Oven, Dishwasher, Gas Cooktop, Disposal, Gas Water Heater, Microwave, Refrigerator
Association Amenities: Jogging Path
Days on Site: 2
Exterior: Stucco, Drywall
Fencimg: Back Yard, Vinyl
Flooring: Carpet, Laminate, Luxury Vinyl Plank
HOA Fee: 56/ Monthly
Laundry: Electric Dryer Hookup, Gas Dryer Hookup, Main Level
Lot: Desert Landscaping, Front Yard, Landscaped, < 1/4 Acre
Parcel#: 14014312067
Parking: Attached, Garage, Private
Parking Notes: Attached, Garage, Private
Sewer: Public Sewer
Special View Info: City, Mountain(s)
Utilities: Underground Utilities
Water: Public
Window: Insulated Windows, Low-Emissivity Windows
Room Sizes
Living Room: 16 X 10
Dining Room: 11 X 8
Kitchen: 11 X 13
Primary Bathroom: 5 X 8
Bedroom 3: 11 X 10
Bedroom 2: 9 X 10
Primary Bedroom: 13 X 12
Local Schools
High School: Sunrise Mountain School
Middle School: Bailey Dr William(Bob)H
Elementary School: Hickey, Liliam Lujan,Hickey, Liliam Luja
Listed By / Shown By
Listed By
Agency Name: RW Christian
Agency Contact: 702-971-0496
Agent Name: RW Christian
Shown By
Agency Title: Wardley Real Estate
Agency Phone: 702-256-4900

Estimate Your Payment
Estimated Payment
$ 1,964.43 per month $1,508.25 Principal & Interest $341.00 Property Tax $115.18 Homeowner's Insurance
6724 Violet Cascade Avenue | MLS# 2821922
This single family home located at 6724 Violet Cascade Avenue , Las Vegas, NV 89156 is currently listed for sale with an asking price of $394,900. This property was built in 2025 and has 3 bedrooms and 2 full baths with 1208 sq. ft. Violet Cascade Avenue is located in the Hollywood Springs subdivision. Search Hollywood Springs real estate on www.wardleyre.com today.