
BEDS3
BATHS2 full
SQUARE FEET1,720
MLS#2826258
STATUS(Short Sale) - Active
PROPERTY TYPEResidential - Single Family
SUBDIVISIONPalmer Ranch
Property Description
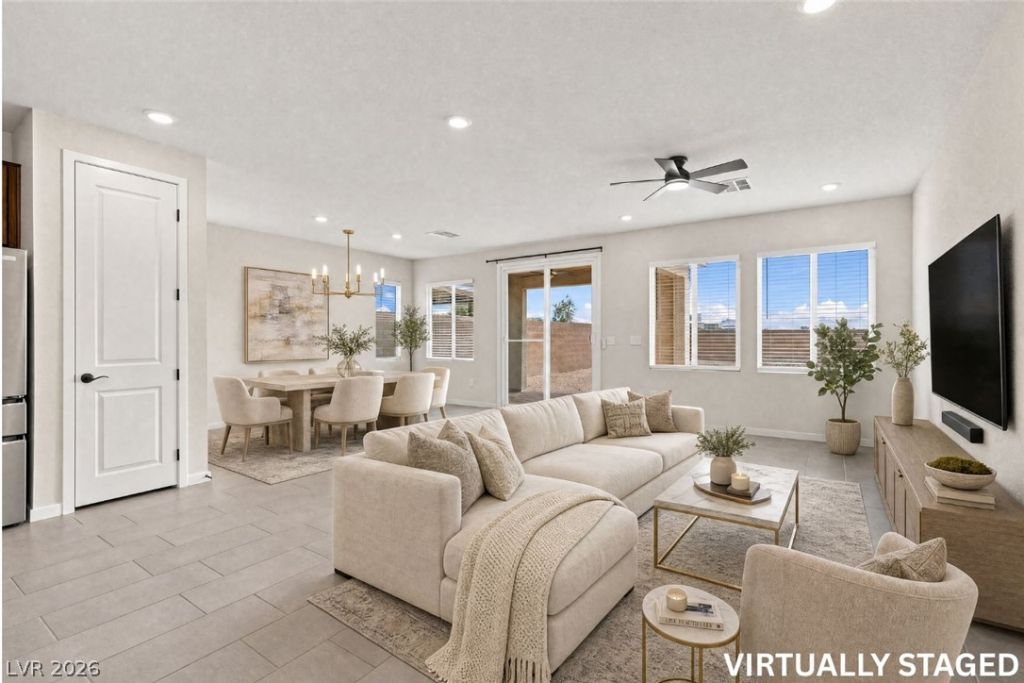
An EXTRAORDINARY lot with unmatched privacy and space, opportunities like this are RARE. Situated within a gated community, this beautifully designed Taylor Morrison single-story home offers an expansive backyard with no rear neighbors, creating the perfect setting for your own private outdoor oasis. Inside, an abundance of natural light fills the inviting open floor plan, seamlessly connecting the living, dining, and kitchen spaces. Featuring three bedrooms and two full bathrooms, this thoughtfully designed residence offers the perfect balance of comfort, functionality, and effortless living. Whether you envision a resort-inspired backyard, an entertainer’s paradise, or a peaceful retreat, the possibilities are endless. Exceptional space, remarkable privacy, and an incredible opportunity to make it your own!
Property Features
Property Type: Residential - Single Family
Cooling: Central Air, Electric
Garage: 2
Heating: Central, Gas
Home Style: One Story
Lot Size: 0.16 Acres
Roof Type: Tile
Stories: 1.0
Taxes: $4,909
Year Built: 2023
Amenities
Bathroom on Main Level
Bedroom on Main Level
Ceiling Fan(s)
Full Bath on Main Level
Handicap Access
Primary Downstairs
Window Treatments
Barbecue
Patio
Feature Descriptions
Accessibility: Accessible Approach with Ramp, Accessibility Features
Appliances: Dryer, Dishwasher, Disposal, Gas Range, Microwave, Refrigerator, Washer
Association Amenities: Playground, Park
Days on Site: 20
Exterior: Drywall
Fencimg: Block, Back Yard
Flooring: Carpet, Ceramic Tile
HOA Fee: 63/ Monthly
Laundry: Gas Dryer Hookup, Main Level, Laundry Room
Lot: Desert Landscaping, Landscaped, Rocks, < 1/4 Acre
Parcel#: 124-24-711-024
Parking: Attached, Epoxy Flooring, Garage, Garage Door Opener, Inside Entrance, Private
Parking Notes: Attached, Epoxy Flooring, Garage, Garage Door Opener,
Patio/Porch: Covered, Patio
Sewer: Public Sewer
Special View Info: Mountain(s)
Utilities: Underground Utilities
Water: Public
Window: Blinds, Double Pane Windows, Low-Emissivity Windows, Window Treatments
Room Sizes
Great Room: 12 X 15
Dining Room: 13 X 15
Bedroom 3: 12 X 10
Bedroom 2: 12 X 10
Primary Bedroom: 13 X 14
Local Schools
High School: Legacy
Middle School: Johnston Carroll
Elementary School: Hayden, Don E.,Duncan, Ruby
Listed By / Shown By
Listed By
Agency Name: Sphere Real Estate
Agency Contact: (702) 218-3968
Agent Name: Chiara Conzoner
Shown By
Agency Title: Wardley Real Estate
Agency Phone: 702-256-4900

Estimate Your Payment
Estimated Payment
$ 2,320.69 per month $1,775.98 Principal & Interest $409.08 Property Tax $135.63 Homeowner's Insurance
6726 N Palmer Estates Street | MLS# 2826258
This single family home located at 6726 N Palmer Estates Street, North Las Vegas, NV 89086 is currently listed for sale with an asking price of $465,000. This property was built in 2023 and has 3 bedrooms and 2 full baths with 1720 sq. ft. N Palmer Estates Street is located in the Palmer Ranch subdivision. Search Palmer Ranch real estate on www.wardleyre.com today.