
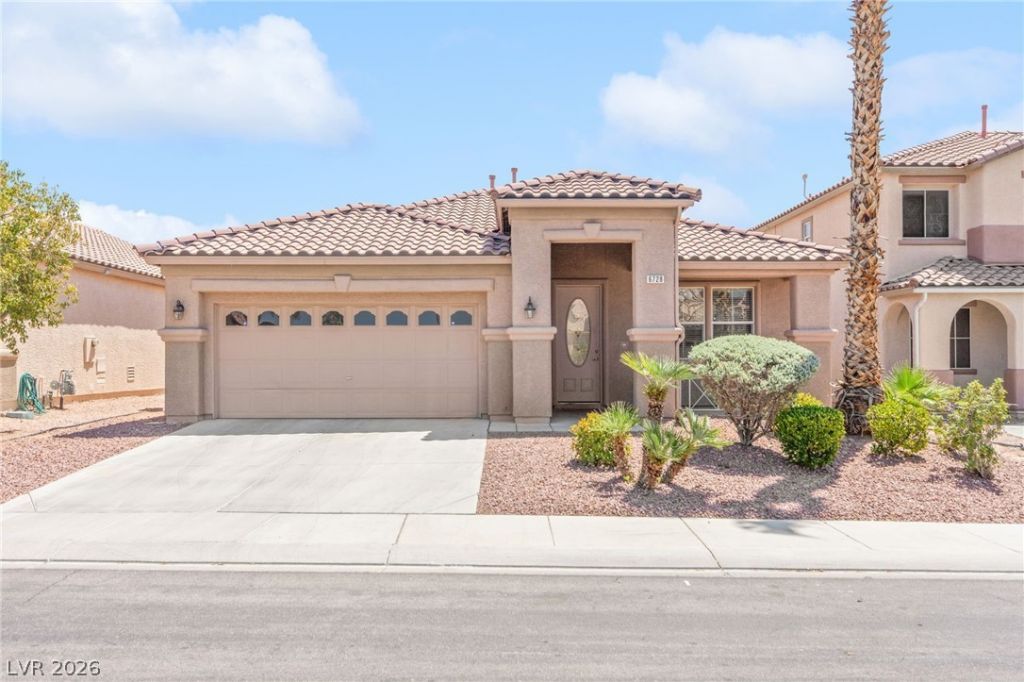
BEDS3
BATHS2 full
SQUARE FEET1,821
MLS#2786423
STATUSActive
PROPERTY TYPEResidential - Single Family
SUBDIVISIONAliante Parcel 29
Property Description
Beautiful single-story home located in the highly desirable Aliante community, offering 3 bedrooms and a spacious, functional floor plan designed for comfortable living and entertaining. The home features formal living and dining areas, along with an open-concept family room and kitchen that create a warm and inviting atmosphere. The upgraded kitchen includes a large island with quartz countertops installed in 2019, cherry cabinetry, generous storage space, and all appliances included for added convenience. Wood-look laminate flooring installed in 2024 adds a modern touch throughout the home, while the remodeled bathroom completed in 2024 enhances both style and functionality. The spacious primary suite serves as a relaxing retreat with dual vanities, a separate soaking tub, and walk-in shower. Step outside to a large backyard featuring a covered patio, perfect for outdoor dining, entertaining, or simply unwinding. Ideally situated just minutes from the Aliante Casino Hotel Spa, Aliante Nature Discovery Park, shopping, restaurants, parks, and convenient freeway access, this move-in ready home combines location, comfort, and thoughtful upgrades throughout.
Property Features
Property Type: Residential - Single Family
Cooling: Central Air, Electric
Garage: 2 car attached
Heating: Central, Gas
Home Style: One Story
Lot Size: 0.13 Acres
Roof Type: Tile
Stories: 1.0
Taxes: $2,648
Year Built: 2004
Amenities
Bedroom on Main Level
Ceiling Fan(s)
Primary Downstairs
Window Treatments
Porch
Patio
Private Yard
Feature Descriptions
Appliances: Dryer, Disposal, Gas Range, Gas Water Heater, Refrigerator, Washer
Days on Site: 3
Fencimg: Block, Back Yard
Flooring: Laminate, Tile
HOA Fee: 61/ Monthly
Laundry: Gas Dryer Hookup, Laundry Room
Lot: Desert Landscaping, Landscaped, < 1/4 Acre
Parcel#: 124-20-711-076
Parking: Attached, Finished Garage, Garage, Garage Door Opener, Guest, Inside Entrance, Private
Parking Notes: Attached, Finished Garage, Garage, Garage Door Opener
Patio/Porch: Covered, Patio, Porch
Sewer: Public Sewer
Utilities: Cable Available, Underground Utilities
Water: Community/Coop, Shared Well
Window: Blinds, Low-Emissivity Windows, Window Treatments
Room Sizes
Living Room: 19 X 12
Dining Room: 17 X 8
Family Room: 13 X 19
Bedroom 3: 10 X 10
Bedroom 2: 10 X 12
Primary Bedroom: 14 X 17
Local Schools
High School: Legacy
Middle School: Cram Brian & Teri
Elementary School: Goynes, Theron H & Naomi D,Goynes, Thero
Listed By / Shown By
Listed By
Agency Name: Huntington & Ellis, A Real Est
Agency Contact: (702) 514-6634
Agent Name: Craig Tann
Shown By
Agency Title: Wardley Real Estate
Agency Phone: 702-256-4900

Estimate Your Payment
Estimated Payment
$ 1,987.98 per month $1,641.93 Principal & Interest $220.67 Property Tax $125.39 Homeowner's Insurance
6728 Sand Swallow Street | MLS# 2786423
This single family home located at 6728 Sand Swallow Street , North Las Vegas, NV 89084 is currently listed for sale with an asking price of $429,900. This property was built in 2004 and has 3 bedrooms and 2 full baths with 1821 sq. ft. Sand Swallow Street is located in the Aliante Parcel 29 subdivision. Search Aliante Parcel 29 real estate on www.wardleyre.com today.