
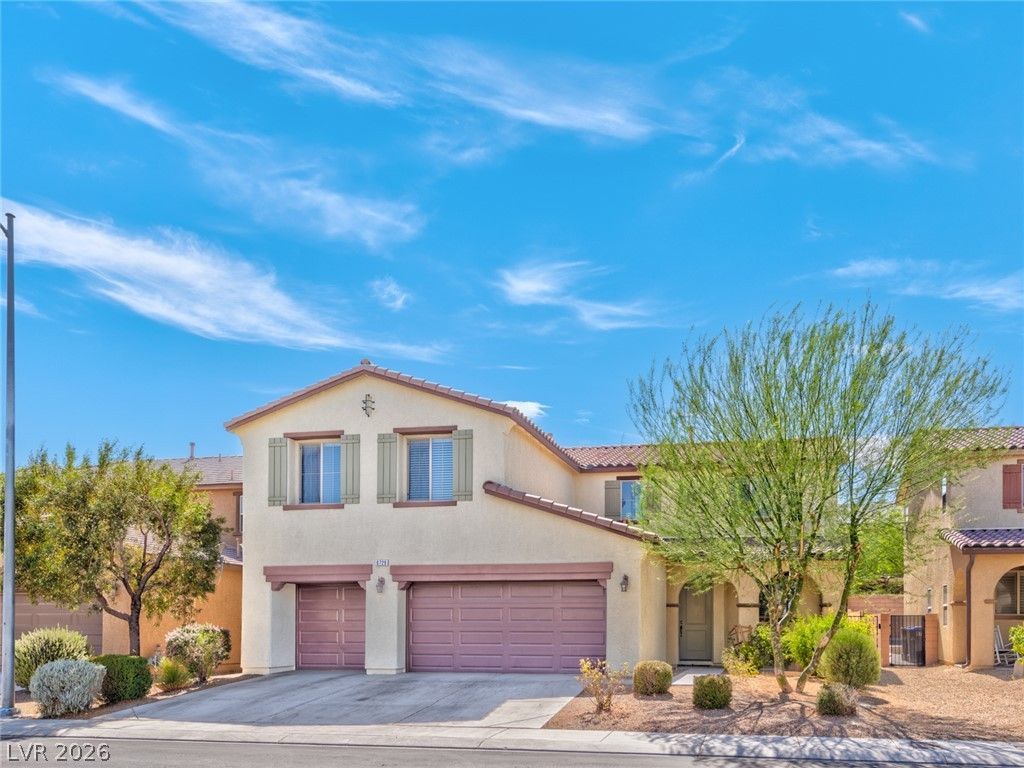
BEDS5
BATHS3 full
SQUARE FEET2,997
MLS#2793763
STATUSActive
PROPERTY TYPERental - Single Family
SUBDIVISIONEldorado Rcl #24 Phase 2
Property Description
Spacious and well-appointed 5-bedroom home with a 3-car garage, located in a desirable gated community. Upon entry, you're welcomed by a formal living room and elegant tile flooring throughout the main living areas. The formal dining room offers direct access to the backyard, creating an ideal setting for both everyday living and entertaining.The kitchen is designed for functionality and style, featuring granite countertops, a center island, recessed lighting, ample cabinet space, and stainless steel appliances. A convenient downstairs bedroom and full bath provide flexibility for guests, multi-generational living, or a home office.Upstairs, the expansive primary suite is thoughtfully separated from the secondary bedrooms, offering added privacy. The retreat includes a ceiling fan, spacious walk-in closet, and an en-suite bathroom. Generously sized secondary bedrooms provide plenty of room for family, guests, or work-from-home needs.Enjoy outdoor living in the low-maintenance backyard, complete with a covered patio and attractive desert landscaping?perfect for relaxing or entertaining year-round. Conveniently located near shopping, dining, parks, and major commuter routes.
Property Features
Property Type: Rental - Single Family
Cooling: Central Air, Electric
Garage: 3 car attached
Heating: Central, Gas
Home Style: Two Story
Lot Size: 0.12 Acres
Roof Type: Tile
Stories: 2.0
Year Built: 2012
Amenities
Bedroom on Main Level
Ceiling Fan(s)
Window Treatments
Patio
Feature Descriptions
Appliances: Dryer, Dishwasher, Disposal, Gas Range, Microwave, Refrigerator, Washer/Dryer, Washer/DryerAllInOne, Washer
Association Amenities: Gated
Days on Site: 2
Exterior: Frame, Stucco
Fencimg: Block, Back Yard
Flooring: Carpet, Ceramic Tile
Laundry: Electric Dryer Hookup, Gas Dryer Hookup, Laundry Room
Lot: 1/4 to 1 Acre Lot, Desert Landscaping, Landscaped, Rocks
Parcel#: 124-21-319-022
Parking: Attached, Garage, Garage Door Opener, Inside Entrance, Private
Parking Notes: Attached, Garage, Garage Door Opener, Inside Entrance
Patio/Porch: Covered, Patio
Pets Allowed: Yes
Security: Security System Owned
Security: yes
Utilities: Cable Available
Window: Blinds
Room Sizes
Family Room: 12 X 11
Dining Room: 13 X 11
Bedroom 5: 13 X 10
Bedroom 4: 11 X 10
Bedroom 3: 12 X 11
Bedroom 2: 12 X 11
Primary Bedroom: 18 X 14
Local Schools
High School: Legacy
Middle School: Cram Brian & Teri
Elementary School: Goynes, Theron H & Naomi D,Goynes, Thero
Listed By / Shown By
Listed By
Agency Name: Faranesh Real Estate
Agency Contact: 702-536-9000
Agent Name: Wasim Faranesh
Shown By
Agency Title: Wardley Real Estate
Agency Phone: 702-256-4900

6729 Upper Mesa Court | MLS# 2793763
This property located at 6729 Upper Mesa Court , North Las Vegas, NV 89084 is currently listed for rent with an asking price of $2,975 / Monthly. Search North Las Vegas real estate on www.wardleyre.com today.