
BEDS3
BATHS2 full
SQUARE FEET1,718
MLS#2797390
STATUSActive
PROPERTY TYPEResidential - Single Family
SUBDIVISIONHayden Estate
Property Description
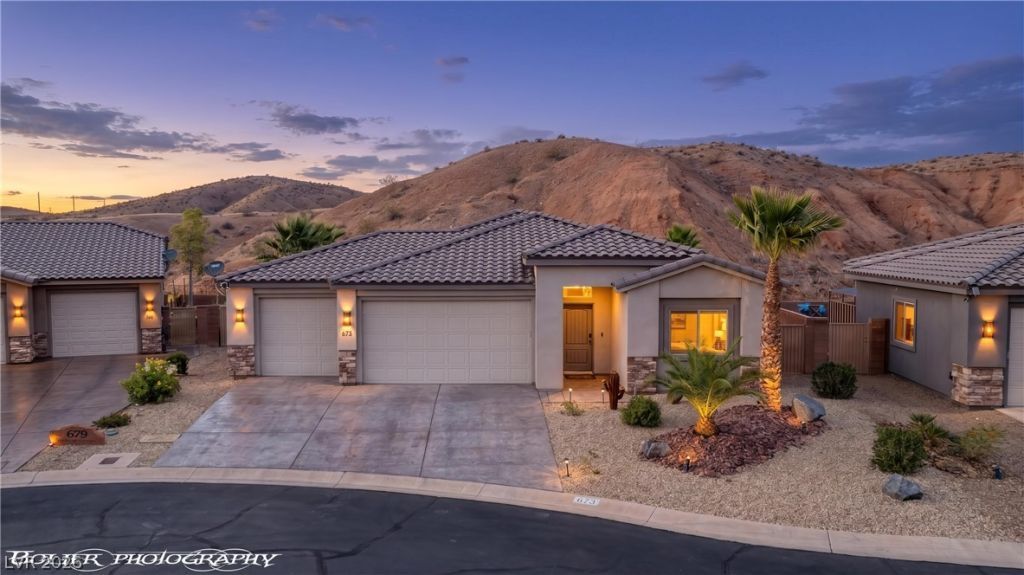
Discov?r unp?rallel?d ???mf?rt ?nd ??ophisticati?n in th??s stunning single-story residence, a true gem offering a lifestyle of ease and elegance. This home provides a harmonious blend of indoor luxury and outdoor serenity, making it an ideal sanctuary. The expansive living area spans 1718 square feet, thoughtfully designed to maximize both functionality and aesthetic appeal. Each of the three bedrooms offers a peaceful retreat, while two full bathrooms provide convenience and style. The interior is graced with modern amenities including blinds and ceiling fans, ensuring comfort throughout the seasons. The meticulous attention to detail is evident in every corner, creating an inviting atmosphere for daily living and entertaining. Step outside to a private yard, an oasis featuring a built-in barbecue and a covered patio, perfect for alfresco dining and relaxation. This outdoor haven is an entertainer's dream, providing ample space for gatherings or quiet enjoyment. Located in MESQUITE, NV, this property is situated in a vibrant community known for its charm and accessibility. Enjoy the unique blend of tranquility and convenience, with local amenities and natural beauty just moments away. This residence is not just a house; it's a lifestyle waiting to be embraced.
Property Features
Property Type: Residential - Single Family
Cooling: Electric, High Efficiency
Garage: 3 car attached
Heating: Electric, High Efficiency
Home Style: One Story
Lot Size: 0.16 Acres
Roof Type: Pitched, Tile
Stories: 1.0
Taxes: $3,772
Year Built: 2018
Amenities
Ceiling Fan(s)
Primary Downstairs
Window Treatments
Programmable Thermostat
Built-in Barbecue
Barbecue
Patio
Private Yard
Sprinkler/Irrigation
Feature Descriptions
Appliances: Dryer, Electric Range, Disposal, Microwave, Refrigerator, Washer
Days on Site: 49
Fencimg: Full, Wrought Iron
Flooring: Carpet, Tile
HOA Fee: 10/ Monthly
Laundry: Electric Dryer Hookup, Main Level, Laundry Room
Lot: Drip Irrigation/Bubblers, Desert Landscaping, Landscaped, No Rear Neighbors, Rocks, < 1/4 Acre
Parcel#: 001-05-110-026
Parking: Attached, Finished Garage, Garage, Garage Door Opener, Private
Parking Notes: Attached, Finished Garage, Garage, Garage Door Opener
Patio/Porch: Covered, Patio
Sewer: Public Sewer
Spa: Yes
Topography: Mountainous
Utilities: Cable Available, Underground Utilities
Water: Public
Window: Blinds
Room Sizes
Bedroom 3: 11 X 12
Bedroom 2: 14 X 12
Primary Bathroom: 8 X 9
Primary Bedroom: 13 X 16
Dining Room: 12 X 11
Living Room: 17 X 22
Kitchen: 12 X 13
Local Schools
High School: Virgin Valley
Middle School: Hughes Charles
Elementary School: Virgin Valley,Virgin Valley
Listed By / Shown By
Listed By
Agency Name: RE/MAX Ridge Realty
Agency Contact: 702-346-7800
Agent Name: Stephanie K. Cannon
Shown By
Agency Title: Wardley Real Estate
Agency Phone: 702-256-4900

Estimate Your Payment
Estimated Payment
$ 2,571.27 per month $2,096.81 Principal & Interest $314.33 Property Tax $160.13 Homeowner's Insurance
673 Beech Wood Lane | MLS# 2797390
This single family home located at 673 Beech Wood Lane, Mesquite, NV 89027 is currently listed for sale with an asking price of $549,000. This property was built in 2018 and has 3 bedrooms and 2 full baths with 1718 sq. ft. Beech Wood Lane is located in the Hayden Estate subdivision. Search Hayden Estate real estate on www.wardleyre.com today.