
BEDS3
BATHS3 full
SQUARE FEET1,707
MLS#2737230
STATUSActive
PROPERTY TYPERental - Condominium
SUBDIVISIONSouth Half Parcel H-Village 3
Property Description
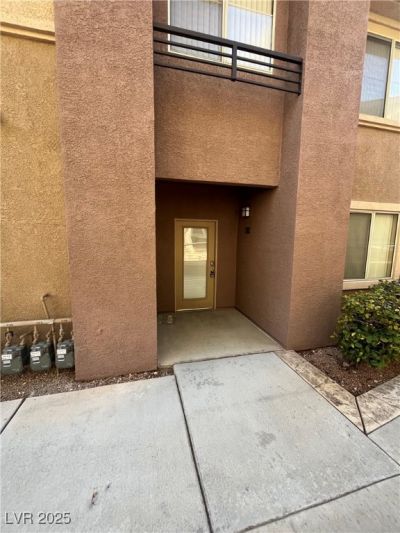
Beautiful Summerlin 3 bed, 2.5 bath, 1 car garage condo on 1st floor. Family room w/ceramic tile floors, two tone paint, ceiling fan & light & french doors to patio. Kitchen w/breakfast bar, granite counters, maple cabinets, glass backsplash, SS appliances, ceramic tile floors, two tone paint & pantry. Dining room w/ceramic tile floors, two tone open to kitchen. Primary bedroom w/ceiling fan/light, ceramic tile floors, two tone paint, glass slider to patio. Primary bath w/dual sinks w/make up counter, granite counters, maple cabinets, oversized walk in shower w/tile surround, ceramic tile floors, two tone paint & walk in closet. Bed 2 w/own bath, ceiling fan/light, ceramic tile floors, two tone paint, walk in closet, bath w/granite counters, maple cabinets, tub/shower combo with full tile surround. Bed 3 w/french doors, ceiling fan & light, ceramic tile floors, two tone paint & closet. Bath 3 w/granite counters, maple counters, tub/shower combo. Laundry off kitchen. Two covered patios.
Property Features
Property Type: Rental - Condominium
Cooling: Central Air, Electric
Garage: 1 car attached
Heating: Central, Gas
Home Style: One Story
Lot Size: 0.16 Acres
Roof Type: Tile
Stories: 1.0
Year Built: 2000
Amenities
Bedroom on Main Level
Ceiling Fan(s)
Primary Downstairs
Window Treatments
Feature Descriptions
Appliances: Dryer, Dishwasher, Disposal, Gas Range, Microwave, Refrigerator, Washer/Dryer, Washer/DryerAllInOne, Washer
Association Amenities: Gated, Barbecue, Pool
Community Features: Pool
Days on Site: 232
Exterior: Frame, Stucco
Fencimg: None
Flooring: Ceramic Tile
Laundry: Gas Dryer Hookup, Main Level, Laundry Room
Lot: < 1/4 Acre
Parcel#: 138-30-317-130
Parking: Attached, Finished Garage, Garage, Garage Door Opener, Inside Entrance, Private
Parking Notes: Attached, Finished Garage, Garage, Garage Door Opener
Pets Allowed: Yes, Negotiable
Pool: Community
Sewer: Public Sewer
Swimming Pool: Yes
Utilities: Cable Available, Underground Utilities
Window: Blinds
Room Sizes
Family Room: 12 X 13
Dining Room: 12 X 11
Bedroom 3: 10 X 10
Bedroom 2: 15 X 12
Primary Bedroom: 16 X 15
Local Schools
High School: Palo Verde
Middle School: Rogich Sig
Elementary School: Bonner, John W.,Bonner, John W.
Listed By / Shown By
Listed By
Agency Name: Signature Real Estate Group
Agency Contact: (702) 496-2830
Agent Name: Denise M. Gubler
Shown By
Agency Title: Wardley Real Estate
Agency Phone: 702-256-4900

673 Peachy Canyon Circle, Unit 103 | MLS# 2737230
This property located at 673 Peachy Canyon Circle, Unit 103, Las Vegas, NV 89144 is currently listed for rent with an asking price of $2,200 / Monthly. Search Las Vegas real estate on www.wardleyre.com today.