
BEDS4
BATHS1 full 1 partial
SQUARE FEET2,982
MLS#2190257
STATUSActive
PROPERTY TYPEResidential - Single Family
SUBDIVISIONWOODS PARK
SCHOOLDavis
Property Description
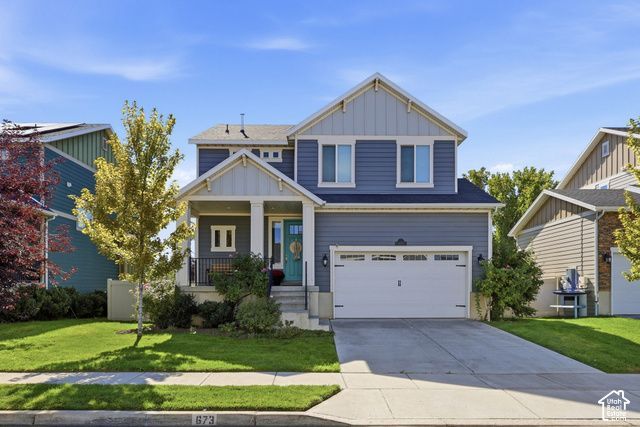
This charming Centerville home combines beautiful curb appeal, a functional floor plan, and inviting indoor-outdoor spaces in a wonderful neighborhood. The ideal two-story layout features an open-concept kitchen and family room, where large windows line the space and fill it with natural light. The bright, updated kitchen offers gorgeous countertops, updated appliances, a convenient pantry, and plenty of room for gathering and entertaining. With four bedrooms, 2.5 bathrooms, and generous built-in closet space, the home offers both comfort and functionality. The spacious primary suite features an en suite bathroom and large walk-in closet, with the added convenience of laundry on the same level. Downstairs, the basement great room creates the perfect spot for movie nights, games, or relaxing. Outside, enjoy a backyard designed for both entertaining and everyday fun, complete with an in-ground trampoline and patio, perfect for summer evenings, barbecues, and time with family and friends. The neighborhood common area also features a pickleball court, adding another great space to gather and play. Bright, welcoming, and thoughtfully designed, this home offers the space, comfort, and lifestyle you've been looking for in a desirable Centerville location. Don't miss it!
Property Features
Property Type: Residential - Single Family
Basement: Yes
Basement: Full
Cooling: Central Air
Fenced: Yes
Garage: 2 car attached
Heating: Forced Air, Gas: Central
Home Style: Stories: 2
Lot Size: 0.11 Acres
Roof Type: Asphalt
Stories: 3.0
Taxes: $3,706
Year Built: 2017
Amenities
Bath: Primary
Closet: Walk-In
Disposal
Floor Drains
Great Room
Range/Oven: Free Stdng.
Granite Countertops
Double Pane Windows
Sliding Glass Doors
Feature Descriptions
Appliances: Microwave, Range Hood
Days on Site: 36
Exterior: Asphalt, Composition
Flooring: Carpet, Marble, Tile
HOA Fee: 50/ Monthly
Laundry: Electric Dryer Hookup
Lot: Curb & Gutter, Fenced: Full, Road: Paved, Sidewalks, Sprinkler: Auto-Full, View: Mountain
Lot Dimensions: 0.0x0.0x0.0
Other Equipment: Window Coverings, Trampoline
Parcel#: 07-299-0012
Parking: Attached, Extra Height, Opener
Parking Notes: Attached, Extra Height, Opener
Sewer: Sewer: Connected, Sewer: Public
Special View Info: Mountain(s)
Topography: Curb & Gutter, Fenced: Full, Road: Paved, Sidewalks, Sprinkler: Auto-Full, Terrain, Flat, View: Mountain
Utilities: Natural Gas Connected, Sewer Connected, Sewer: Public, Water Connected
Water: Culinary, Secondary
Window: Shades
Local Schools
High School: Viewmont
Middle School: Centerville
Elementary School: Reading
School District: Davis
Listed By / Shown By
Listed By
Agency Name: Homie
Agency Phone: 520-940-0583
Shown By
Agency Title: Wardley Real Estate
Agency Phone: 702-256-4900

Estimate Your Payment
Estimated Payment
$ 3,083.75 per month $2,578.04 Principal & Interest $308.83 Property Tax $196.88 Homeowner's Insurance
673 W 2200 N | MLS# 2190257
This single family home located at 673 W 2200 N, Centerville, UT 84014 is currently listed for sale with an asking price of $675,000. This property was built in 2017 and has 4 bedrooms and 1 full and 1 partial baths with 2982 sq. ft. W 2200 N is located in the WOODS PARK subdivision within the Davis school district. Search WOODS PARK real estate on www.wardleyre.com today.