
BEDS4
BATHS2 full 1 partial
SQUARE FEET2,678
MLS#2802992
STATUSActive
PROPERTY TYPERental - Single Family
SUBDIVISIONALIANTE PARCEL 29
Property Description
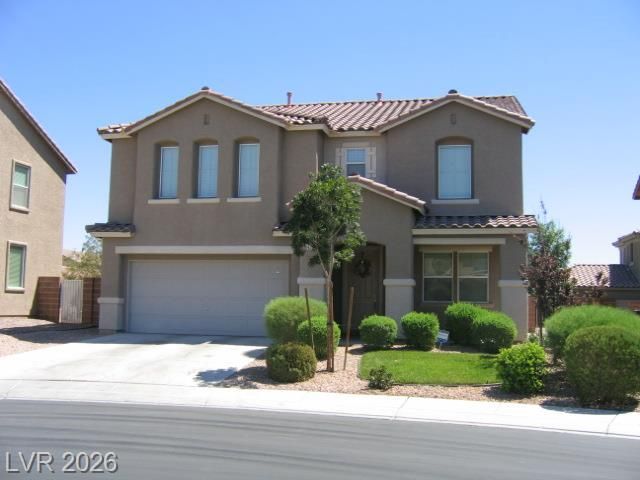
Pride for Renters! This 4-bedroom home with a spacious loft is located in the sought-after Aliante area. A rare find, it features granite countertops, cherry maple cabinet doors, upgraded tile flooring, and stainless steel appliances, all at the end of a quiet cul-de-sac. The fully landscaped yard boasts mature trees and lush sod. Yard maintenance is not included in the rent?add $120/month. Photos were taken before current tenant moved in. Truly a place to call home.
Property Features
Property Type: Rental - Single Family
Cooling: Central Air, Electric,2 Units
Garage: 2 car attached
Heating: Gas, Multiple Heating Units
Home Style: Two Story
Lot Size: 0.12 Acres
Roof Type: Tile
Stories: 2.0
Year Built: 2003
Amenities
Ceiling Fan(s)
Window Treatments
Feature Descriptions
Appliances: Dryer, Dishwasher, Electric Oven, Electric Range, Disposal, Microwave, Refrigerator, Washer/Dryer, Washer/DryerAllInOne, Washer
Association Amenities: Playground
Days on Site: 1
Exterior: Frame, Stucco
Fencimg: Block, Full
Flooring: Carpet, Tile
Laundry: Gas Dryer Hookup, Laundry Room
Lot: Back Yard, Sprinklers In Rear, Landscaped
Parcel#: 124-20-711-021
Parking: Attached, Garage, Garage Door Opener, Guest, Inside Entrance, Open
Parking Notes: Attached, Garage, Garage Door Opener, Guest, Inside En
Pets Allowed: Yes, Negotiable
Utilities: Cable Available
Window: Blinds
Room Sizes
Primary Bedroom: 20 X 18
Loft: 20 X 15
Living Room: 20 X 18
Family Room: 18 X 11
Dining Room: 10 X 10
Bedroom 4: 11 X 11
Bedroom 3: 11 X 11
Bedroom 2: 11 X 11
Local Schools
High School: Legacy
Middle School: Cram Brian & Teri
Elementary School: Goynes, Theron H & Naomi D,Goynes, Thero
Listed By / Shown By
Listed By
Agency Name: Perry Enterprise LLC
Agency Contact: 702-591-2545
Agent Name: Benny Perry
Shown By
Agency Title: Wardley Real Estate
Agency Phone: 702-256-4900

6732 Sugarbird Court | MLS# 2802992
This property located at 6732 Sugarbird Court , North Las Vegas, NV 89084 is currently listed for rent with an asking price of $2,380 / Monthly. Search North Las Vegas real estate on www.wardleyre.com today.