
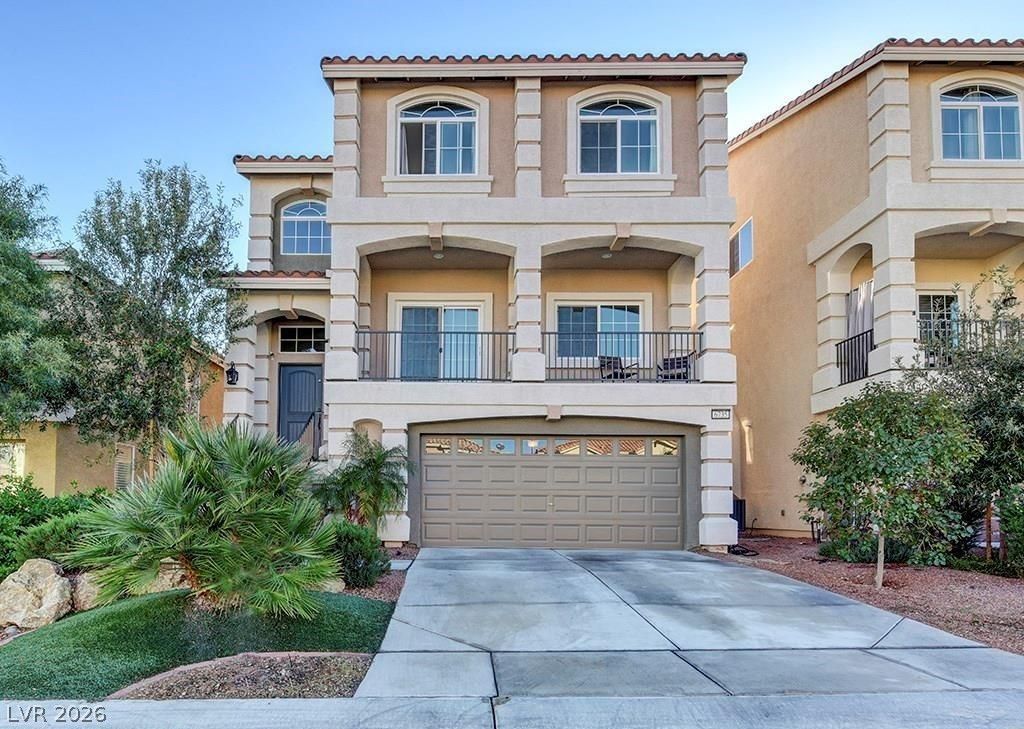
BEDS4
BATHS3 full 1 partial
SQUARE FEET2,960
MLS#2799600
STATUSActive
PROPERTY TYPEResidential - Single Family
SUBDIVISIONSonata Within Pinnacle Peaks Phase 2
Property Description
*MODERN 3-STORY OPEN FLOOR PLAN LOCATED IN DESIRABLE SOUTHWEST BOASTS 2 MASTER SUITES & 2 FAMILY ROOMS*4 BEDROOMS TOTAL*4 BATHS*LAMINATE WOOD THROUGHOUT*KITCHEN FEATURES GRANITE COUNTERTOPS, OVER-SIZED PANTRY, TILE FLOORING, LARGE ISLAND*LOW HOA FEE*GUEST BEDROOM #2 IS OVER-SIZED AND CAN EASILY BE USED AS A PLAYROOM/MAN-CAVE*LOW-MAINTENANCE BACKYARD FEATURES ARTIFICIAL GRASS & FRUIT TREES. CONVINIENCE LOCATION AND CLOSE TO PARK, SHOPING, SHCOOL AND EVERYTHING.
Property Features
Property Type: Residential - Single Family
Cooling: Central Air, Electric,2 Units
Garage: 2 car attached
Heating: Central, Gas, Multiple Heating Units
Home Style: Three Story
Lot Size: 0.07 Acres
Roof Type: Tile
Stories: 3.0
Taxes: $5,058
Year Built: 2013
Amenities
Bedroom on Main Level
None
Balcony
Feature Descriptions
Appliances: Dishwasher, Gas Cooktop, Disposal, Refrigerator
Days on Site: 17
Fencimg: Block, Brick, Back Yard
Flooring: Ceramic Tile, Hardwood, Luxury Vinyl Plank
HOA Fee: 25/ Monthly
Laundry: Gas Dryer Hookup, Main Level
Lot: Desert Landscaping, Landscaped, < 1/4 Acre
Parcel#: 176-14-111-089
Parking: Attached, Garage, Private
Parking Notes: Attached, Garage, Private
Patio/Porch: Balcony
Sewer: Public Sewer
Utilities: Underground Utilities
Water: Public
Room Sizes
Living Room: 18 X 16
Family Room: 18 X 13
Kitchen: 18 X 12
Bedroom 4: 12 X 12
Bedroom 3: 18 X 12
Primary Bedroom: 15 X 11
Primary Bedroom: 18 X 17
Local Schools
High School: Sierra Vista High
Middle School: Canarelli Lawrence & Heidi
Elementary School: Fine, Mark L.,Fine, Mark L.
Listed By / Shown By
Listed By
Agency Name: Vertex Realty & Property Manag
Agency Contact: 702-916-3512
Agent Name: Meiyi Deng
Shown By
Agency Title: Wardley Real Estate
Agency Phone: 702-256-4900

Estimate Your Payment
Estimated Payment
$ 2,756.54 per month $2,169.38 Principal & Interest $421.50 Property Tax $165.67 Homeowner's Insurance
6735 Treble Clef Avenue | MLS# 2799600
This single family home located at 6735 Treble Clef Avenue , Las Vegas, NV 89139 is currently listed for sale with an asking price of $568,000. This property was built in 2013 and has 4 bedrooms and 3 full and 1 partial baths with 2960 sq. ft. Treble Clef Avenue is located in the Sonata Within Pinnacle Peaks Phase 2 subdivision. Search Sonata Within Pinnacle Peaks Phase 2 real estate on www.wardleyre.com today.