
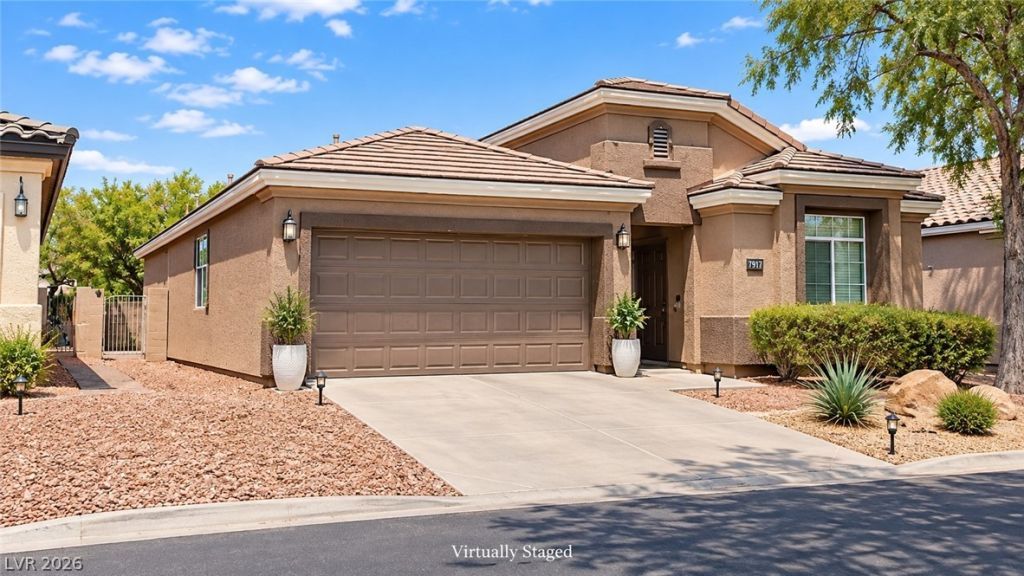
BEDS3
BATHS2 full
SQUARE FEET1,718
MLS#2831681
STATUSActive
PROPERTY TYPERental - Single Family
SUBDIVISIONShadowbrook Spgs
Property Description
Perfect single-story home in a gated community with a spacious master that offers double walk-in closets, dual vanity sinks and a separate shower and tub. Two additional well sized bedrooms (one with vaulted ceilings) sit on the opposite side of the home with shared full bath. The kitchen boasts stainless steel appliances, an island with seating, and seamless flow into the vaulted Living Room. Enjoy a bright Sunroom off the dining area—perfect for an office, gym, or tea room. Step outside to a low-maintenance, fully concreted backyard built for year-round living. Unbeatable location: walking distance to Southern Hills Hospital and minutes from the 215, IKEA, Lifetime, The Bend, and Uncommons. NOTE: Some photos were virtually staged.
Property Features
Property Type: Rental - Single Family
Cooling: Central Air, Electric
Garage: 2
Heating: Central, Gas
Home Style: One Story
Lot Size: 0.10 Acres
Roof Type: Tile
Stories: 1.0
Year Built: 2003
Amenities
Atrium
Bathroom on Main Level
Bedroom on Main Level
Ceiling Fan(s)
Feature Descriptions
Appliances: Dryer, Dishwasher, Disposal, Gas Oven, Gas Range, Microwave, Refrigerator, Washer/Dryer, Washer/DryerAllInOne, Washer
Association Amenities: Gated
Days on Site: 6
Exterior: Frame, Stucco
Fencimg: Block, Back Yard
Flooring: Carpet, Tile
Laundry: Gas Dryer Hookup, Main Level, Laundry Room
Parcel#: 176-05-214-010
Parking: Attached, Garage, Garage Door Opener, Inside Entrance, Private
Parking Notes: Attached, Garage, Garage Door Opener, Inside Entrance
Utilities: Cable Available
Room Sizes
Living Room: 14 X 14
Dining Room: 10 X 10
Bedroom 3: 11 X 10
Bedroom 2: 11 X 10
Primary Bedroom: 14 X 13
Local Schools
High School: Sierra Vista High
Middle School: Faiss, Wilbur & Theresa
Elementary School: Tanaka, Wayne N.,Tanaka, Wayne N.
Listed By / Shown By
Listed By
Agency Name: Robinson Realty & Management
Agency Contact: 702-435-7355
Agent Name: Saghi Yazdani-Robinson
Shown By
Agency Title: Wardley Real Estate
Agency Phone: 702-256-4900

6739 Graceda Street | MLS# 2831681
This property located at 6739 Graceda Street, Las Vegas, NV 89148 is currently listed for rent with an asking price of $2,355 / Monthly. Search Las Vegas real estate on www.wardleyre.com today.