
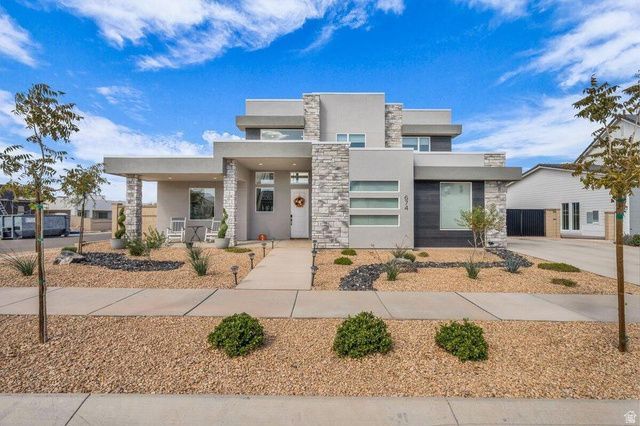
BEDS4
BATHS2 full 1 partial
SQUARE FEET2,140
MLS#2160549
STATUSActive
PROPERTY TYPEResidential - Single Family
SUBDIVISIONSAGE HAVEN 4
SCHOOLWashington
Property Description
This stunning, like-new home is perfectly situated on an oversized corner lot in the highly sought-after Desert Color community. Designed with style and comfort in mind, it showcases $120,000 in high-end upgrades throughout, including granite countertops, a cozy fireplace, double ovens, stainless steel appliances, upgraded cabinetry and flooring, and elegant under-cabinet lighting. Every detail was thoughtfully chosen, from the soft-close cabinets and upgraded stair railing to the smart wiring, dual laundry hookups, water softener, and wiring for a spa just outside the master suite. The large, fully landscaped, and enclosed backyard provides a private oasis ideal for entertaining or simply relaxing. You'll also love the spacious three-car garage with epoxy flooring, extra depth, and a 220V outlet for added versatility. Experience the resort-style lifestyle of Desert Color, complete with a 2.5-acre lagoon, year-round pool and Jacuzzi, pickleball courts, and so much more! Buyer to verify all information, deemed reliable, however buyer to verify all info including utilities, rental restrictions, and HOA information if applicable.
Property Features
Property Type: Residential - Single Family
Basement: Slab
Cooling: Central Air
Garage: 3 car attached
Heating: Electric, Forced Air
Home Style: Stories: 2
Lot Size: 0.21 Acres
Roof Type: Flat
Stories: 2.0
Taxes: $2,488
Year Built: 2024
Amenities
Closet: Walk-In
Disposal
Range/Oven: Built-In
Double Pane Windows
Patio: Covered
Feature Descriptions
Appliances: Microwave, Range Hood
Association Amenities: Clubhouse, Playground, Pool, Spa/Hot Tub
Exterior: Stone, Stucco
Fireplace: Insert
HOA Fee: 100/ Monthly
Hot Tub: Yes
Lot: Curb & Gutter, Road: Paved, Sidewalks
Lot Dimensions: 0.0x0.0x0.0
Other Equipment: Fireplace Insert, Window Coverings
Parcel#: SG-SAH-4-414
Patio/Porch: Covered
Sewer: Sewer: Connected
Topography: Curb & Gutter, Road: Paved, Sidewalks, Terrain, Flat
Utilities: Electricity Connected, Sewer Connected, Water Connected
Water: Culinary
Local Schools
High School: Desert Hills
Middle School: Desert Hills Middle
School District: Washington
Listed By / Shown By
Listed By
Agency Name: RE/MAX Associates
Agency Phone: 435-215-2900
Shown By
Agency Title: Wardley Real Estate
Agency Phone: 702-256-4900

Estimate Your Payment
Estimated Payment
$ 3,249.42 per month $2,826.26 Principal & Interest $207.33 Property Tax $215.83 Homeowner's Insurance
674 W Green Dr | MLS# 2160549
This single family home located at 674 W Green Dr , Saint George, UT 84790 is currently listed for sale with an asking price of $739,990. This property was built in 2024 and has 4 bedrooms and 2 full and 1 partial baths with 2140 sq. ft. W Green Dr is located in the SAGE HAVEN 4 subdivision within the Washington school district. Search SAGE HAVEN 4 real estate on www.wardleyre.com today.