
BEDS2
BATHS2 full
SQUARE FEET1,120
MLS#2812239
STATUSActive
PROPERTY TYPEResidential - Condominium
SUBDIVISIONCapistrano Village
Property Description
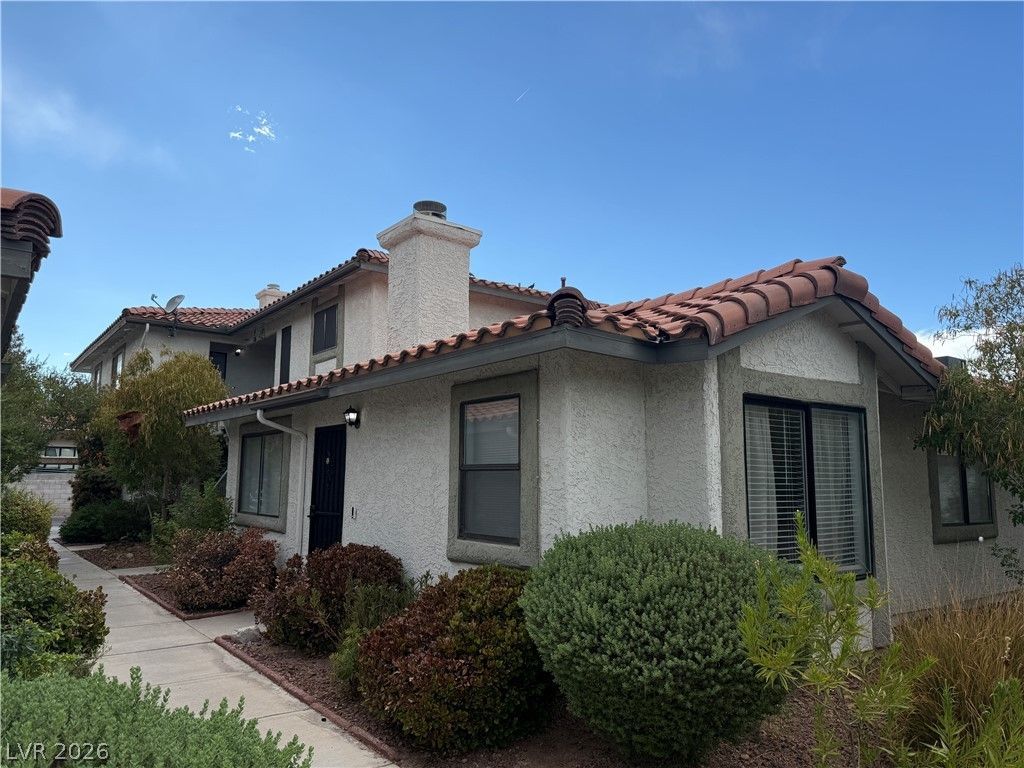
An attachеd cοvered Ñ?аrÑ?οrt Ñ?rοvides convenient vеhiÑ?le shelter at this single-story condominium residence in Las Vegas. Inside the home, the floorplan features two bedrooms and two full bathrooms across 1,120 square feet of living area plus a cozy fireplace. The upstairs unit offers a spacious layout that maximizes the interior space. This property is in the hart of Las Vegas convenient to West Charleston Boulevard.
Property Features
Property Type: Residential - Condominium
Cooling: Central Air, Electric
Fireplaces: 1
Heating: Central, Gas
Home Style: Two Story
Lot Size: 0.06 Acres
Roof Type: Tile
Stories: 2.0
Taxes: $671
Year Built: 1986
Amenities
BathroomonMainLevel
Bedroom on Main Level
Primary Downstairs
Window Treatments
None
Feature Descriptions
Appliances: Dryer, Dishwasher, Disposal, Gas Range, Refrigerator, Washer
Association Amenities: Pool, Spa/Hot Tub
Community Features: Pool
Fencimg: None
Fireplace: Family Room, Gas
Flooring: Carpet
HOA Fee: 240/ Monthly
Hot Tub: Yes
Laundry: Gas Dryer Hookup, Laundry Closet
Lot: Landscaped, < 1/4 Acre
Parcel#: 163-02-111-061
Parking: Attached Carport, Assigned, Covered, Guest, Open
Parking Notes: Attached Carport, Assigned, Covered, Guest, Open
Pool: Community
Sewer: Public Sewer
Swimming Pool: Yes
Utilities: Underground Utilities
Water: Public
Window: Double Pane Windows, Window Treatments
Room Sizes
Bedroom 2: 11 X 10
Primary Bedroom: 12 X 14
Local Schools
High School: Bonanza
Middle School: Garside Frank F.
Elementary School: Hancock, Doris,Hancock, Doris
Listed By / Shown By
Listed By
Agency Name: BHGRE Universal
Agency Contact: (702) 353-2170
Agent Name: Scott A. Beaudry
Shown By
Agency Title: Wardley Real Estate
Agency Phone: 702-256-4900

Estimate Your Payment
Estimated Payment
$ 976.78 per month $855.53 Principal & Interest $55.92 Property Tax $65.33 Homeowner's Insurance
6741 W Charleston Boulevard , Unit 4 | MLS# 2812239
This condo located at 6741 W Charleston Boulevard , Unit 4, Las Vegas, NV 89146 is currently listed for sale with an asking price of $224,000. This property was built in 1986 and has 2 bedrooms and 2 full baths with 1120 sq. ft. W Charleston Boulevard , Unit 4 is located in the Capistrano Village subdivision. Search Capistrano Village real estate on www.wardleyre.com today.