
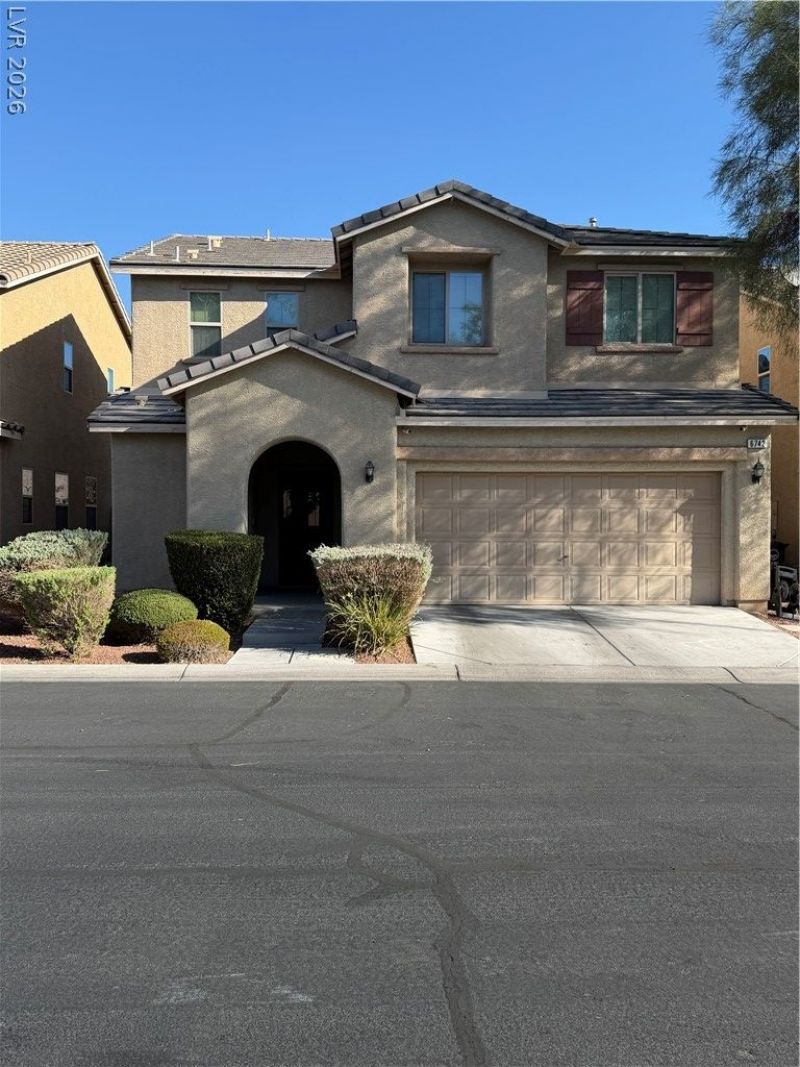
BEDS3
BATHS2 full 1 partial
SQUARE FEET1,979
MLS#2819799
STATUSActive
PROPERTY TYPEResidential - Single Family
SUBDIVISIONCopper Creek Estate
Property Description
One of the best values in the area! Recently appraised at $395,000, this well-maintained home offers a great combination of comfort, upgrades, and value. Located in a community with a neighborhood pool, the home features a bright, welcoming interior with upgraded recessed lighting throughout the kitchen, granite countertops, and abundant cabinet space.All kitchen appliances have been replaced within the last few years, while the remodeled downstairs powder room adds a fresh, updated touch. Every bedroom is equipped with a ceiling fan for added comfort.Additional features include a security door and hardwired security system for added peace of mind. Step outside to the finished and easy to maintain backyard, where the storage shed is included with the sale. As an added incentive, the seller is willing to leave the Traeger grill, which has only been used once!Well cared for, move-in ready, and packed with value-come see what makes this home stand out. Welcome home!
Property Features
Property Type: Residential - Single Family
Cooling: Central Air, Electric
Garage: 2 car attached
Heating: Central, Gas
Home Style: Two Story
Lot Size: 0.08 Acres
Roof Type: Tile
Stories: 2.0
Taxes: $2,270
Year Built: 2012
Amenities
Bathroom on Main Level
Half Bath on Main Level
Window Treatments
Private Yard
Sprinkler/Irrigation
Feature Descriptions
Appliances: Dryer, Dishwasher, Disposal, Gas Range, Microwave, Refrigerator, Washer
Association Amenities: Gated, Playground, Pool
Fencimg: Block, Back Yard
Flooring: Carpet, Hardwood, Tile
HOA Fee: 100/ Monthly
Laundry: Gas Dryer Hookup, Laundry Room
Lot: Drip Irrigation/Bubblers, Desert Landscaping, Landscaped, < 1/4 Acre
Parcel#: 161-26-413-144
Parking: Attached, Garage, Garage Door Opener, Inside Entrance, Private
Parking Notes: Attached, Garage, Garage Door Opener, Inside Entrance
Pool: Association
Sewer: Public Sewer
Utilities: Underground Utilities
Water: Public
Window: Blinds, Double Pane Windows
Room Sizes
Bedroom 3: 11 X 10
Bedroom 2: 11 X 9
Primary Bedroom: 14 X 12
Local Schools
High School: Basic Academy
Middle School: Cortney Francis
Elementary School: Josh, Stevens,Josh, Stevens
Listed By / Shown By
Listed By
Agency Name: Real Broker LLC
Agency Contact: (702) 823-9562
Agent Name: Joshua Mullins
Shown By
Agency Title: Wardley Real Estate
Agency Phone: 702-256-4900

Estimate Your Payment
Estimated Payment
$ 1,813.01 per month $1,508.63 Principal & Interest $189.17 Property Tax $115.21 Homeowner's Insurance
6742 Prairie Dusk Drive | MLS# 2819799
This single family home located at 6742 Prairie Dusk Drive, Las Vegas, NV 89122 is currently listed for sale with an asking price of $395,000. This property was built in 2012 and has 3 bedrooms and 2 full and 1 partial baths with 1979 sq. ft. Prairie Dusk Drive is located in the Copper Creek Estate subdivision. Search Copper Creek Estate real estate on www.wardleyre.com today.