
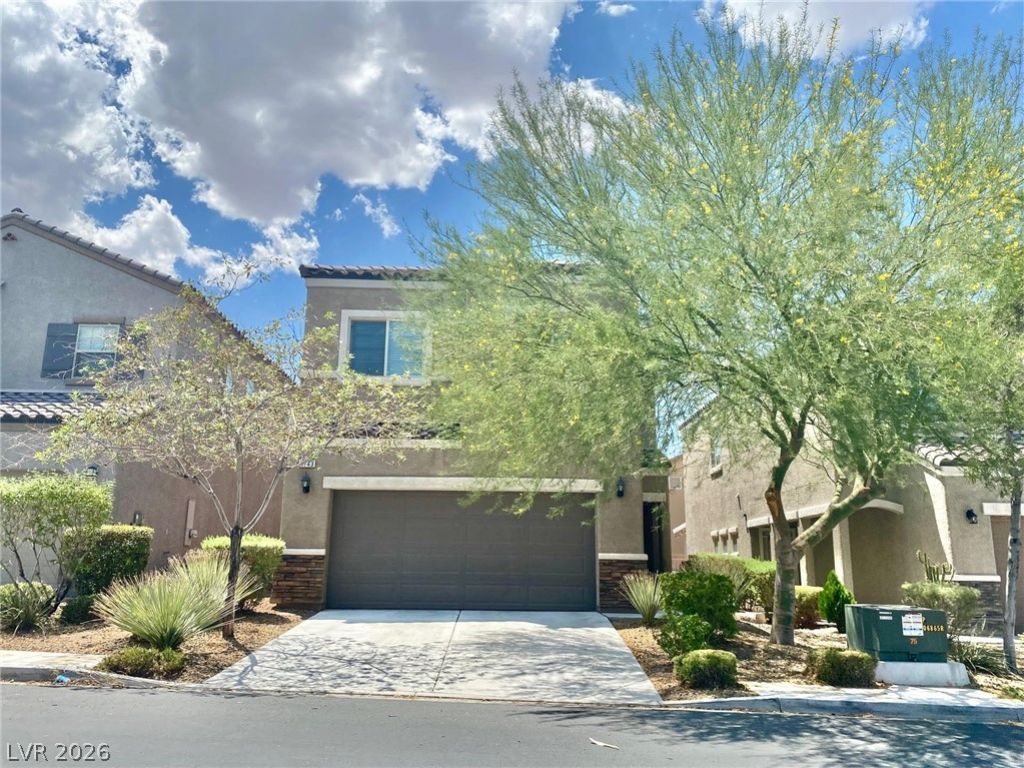
BEDS3
BATHS2 full 1 partial
SQUARE FEET1,827
MLS#2826835
STATUSActive
PROPERTY TYPERental - Single Family
SUBDIVISIONFort Apache-Maule
Property Description
Inviting two-story, 3-bedroom, 2.5-bathroom home offering 1,827 square feet of comfortable living space in Southwest Las Vegas! Designed with everyday living in mind, this home features a spacious great room that creates a welcoming setting for relaxing or entertaining. The kitchen connects to the dining area, providing a practical layout for daily meals and gatherings. Upstairs, a versatile loft offers additional space that can be used as a home office, entertainment area, or cozy retreat. The primary bedroom provides a comfortable place to unwind, while two additional bedrooms offer flexibility for a variety of needs. Central air conditioning and ceiling fans help keep the home comfortable throughout the seasons. Outside, enjoy a backyard area with possibilities for outdoor relaxation and entertaining. An attached two-car garage provides convenient parking and additional storage space. Conveniently situated in Southwest Las Vegas, this home offers a wonderful combination of space, functionality, and comfort!
Property Features
Property Type: Rental - Single Family
Cooling: Central Air, Electric
Garage: 2
Heating: Central, Gas
Home Style: Two Story
Lot Size: 0.07 Acres
Roof Type: Tile
Stories: 2.0
Year Built: 2015
Amenities
Bathroom on Main Level
Ceiling Fan(s)
Half Bath on Main Level
Window Treatments
Feature Descriptions
Appliances: Dryer, Dishwasher, Disposal, Gas Range, Microwave, Refrigerator, Washer/Dryer, Washer/DryerAllInOne, Washer
Days on Site: 30
Exterior: Frame, Stucco
Fencimg: Block, Back Yard
Flooring: Carpet, Tile
Laundry: Gas Dryer Hookup, Laundry Room
Parcel#: 176-06-619-017
Parking: Garage, Private
Parking Notes: Garage, Private
Utilities: Cable Available
Window: Blinds
Room Sizes
Great Room: 16 X 13
Loft: 5 X 8
Dining Room: 12 X 6
Bedroom 3: 11 X 11
Bedroom 2: 11 X 11
Primary Bedroom: 15 X 15
Local Schools
High School: Sierra Vista High
Middle School: Faiss, Wilbur & Theresa
Elementary School: Tanaka, Wayne N.,Tanaka, Wayne N.
Listed By / Shown By
Listed By
Agency Name: Brady Realty Group, LLC
Agency Contact: 702-818-5500
Agent Name: Rachel Mejia
Shown By
Agency Title: Wardley Real Estate
Agency Phone: 702-256-4900

6743 Dragonfly Rock Street | MLS# 2826835
This property located at 6743 Dragonfly Rock Street, Las Vegas, NV 89148 is currently listed for rent with an asking price of $2,233 / Monthly. Search Las Vegas real estate on www.wardleyre.com today.