
BEDS3
BATHS2 full
SQUARE FEET1,980
MLS#2807496
STATUSActive
PROPERTY TYPEResidential - Single Family
SUBDIVISIONElcielo Ranchos
Property Description
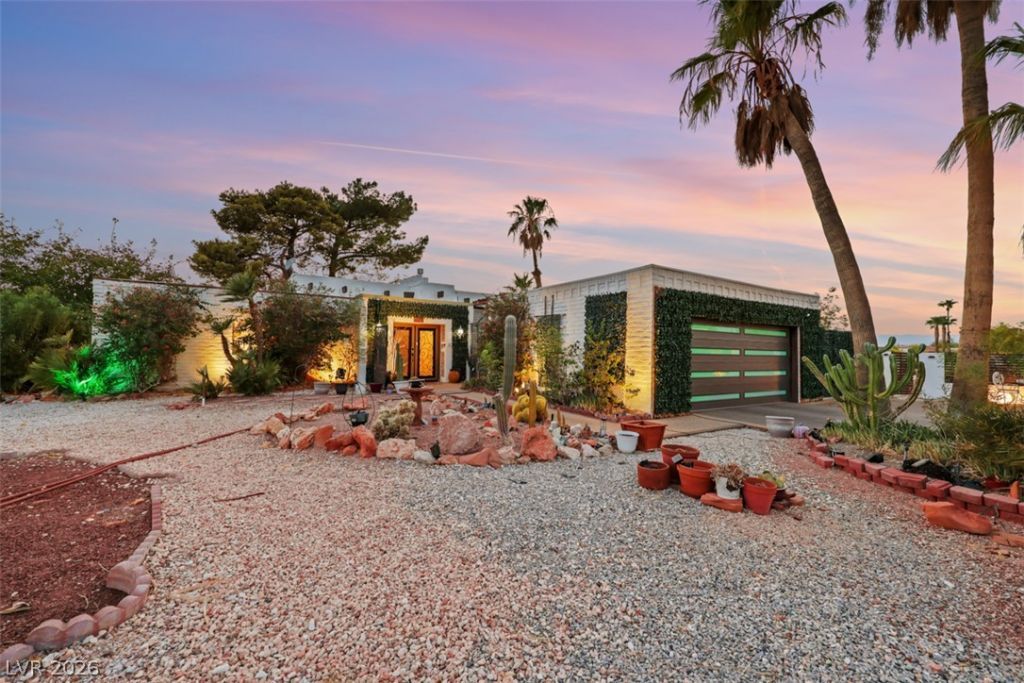
Ranch-style vintage beauty situated on a spacious half-acre lot in the unique El Cielo Ranchos community of Sunrise Manor. Enjoy unobstructed views of the Las Vegas Strip and city from every room, along with panoramic views of Frenchman Mountain from the front and backyard.Thoughtfully updated while preserving its vintage charm, this home features energy-efficient windows, stainless steel appliances, tile, laminate, and luxury vinyl plank flooring, and expansive stacking glass doors that create a seamless connection between indoor and outdoor living.The primary suite features a wall of stacking glass doors, a custom closet, modern walk-in shower, and Jacuzzi soaking tub. The hall bathroom adds another distinctive touch with a Japanese-style soaking tub and shower.El Cielo Ranchos offers a rare lifestyle with an impressive array of community amenities, including equestrian facilities and a riding arena, RV and trailer parking, community pool and spa, a park, basketball and tennis courts, and a clubhouse. A truly special property offering space, character, incredible views, and a one-of-a-kind setting in Las Vegas.
Property Features
Property Type: Residential - Single Family
Cooling: Central Air, Electric
Fireplaces: 1
Garage: 2
Heating: Central, Gas
Home Style: One Story
Lot Size: 0.61 Acres
Roof Type: Flat, Other
Stories: 1.0
Taxes: $1,562
Year Built: 1975
Amenities
Bathroom on Main Level
Bedroom on Main Level
Ceiling Fan(s)
Full Bath on Main Level
Primary Downstairs
Solar Tube(s)
Window Treatments
Porch
Private Yard
Feature Descriptions
Appliances: Built-In Gas Oven, Double Oven, Dryer, Dishwasher, Disposal, Microwave, Refrigerator, Washer
Association Amenities: Basketball Court, Clubhouse, Park, Pool, Spa/Hot Tub, Tennis Court(s)
Community Features: Pool
Days on Site: 66
Exterior: Frame, Stucco
Fencimg: Block, Back Yard, Wood
Fireplace: Gas, Living Room
Flooring: Carpet, Laminate, Luxury Vinyl Plank, Tile
HOA Fee: 319/ Quarterly
Hot Tub: Yes
Laundry: Electric Dryer Hookup, Gas Dryer Hookup, Laundry Room
Lot: 1/4 to 1 Acre Lot, Desert Landscaping, Landscaped, Rocks
Parcel#: 140-26-410-002
Parking: Detached, Exterior Access Door, Finished Garage, Garage, Garage Door Opener, Open, Private, RV Potential, RV Access/Parking
Parking Notes: Detached, Exterior Access Door, Finished Garage, Gara
Patio/Porch: Porch
Pool: Community
Sewer: Public Sewer
Special View Info: City, Mountain(s), Strip View
Swimming Pool: Yes
Utilities: Underground Utilities
Water: Public
Window: Double Pane Windows, Drapes, Low-Emissivity Windows, Tinted Windows
Room Sizes
Family Room: 14 X 13
Living Room: 17 X 15
Dining Room: 14 X 13
Bedroom 3: 13 X 11
Bedroom 2: 13 X 11
Primary Bedroom: 15 X 12
Local Schools
High School: Eldorado
Middle School: Bailey Dr William(Bob)H
Elementary School: Brookman, Eileen B.,Brookman, Eileen B.
Listed By / Shown By
Listed By
Agency Name: BHHS Nevada Properties
Agency Contact: (702) 328-5561
Agent Name: Carla S. Ratliff
Shown By
Agency Title: Wardley Real Estate
Agency Phone: 702-256-4900

Estimate Your Payment
Estimated Payment
$ 2,463.15 per month $2,167.47 Principal & Interest $130.17 Property Tax $165.52 Homeowner's Insurance
6744 Mountridge Drive | MLS# 2807496
This single family home located at 6744 Mountridge Drive, Las Vegas, NV 89110 is currently listed for sale with an asking price of $567,500. This property was built in 1975 and has 3 bedrooms and 2 full baths with 1980 sq. ft. Mountridge Drive is located in the Elcielo Ranchos subdivision. Search Elcielo Ranchos real estate on www.wardleyre.com today.