
BEDS3
BATHS2 full 1 partial
SQUARE FEET1,500
MLS#2196407
STATUSActive
PROPERTY TYPEResidential - Townhouse
SUBDIVISIONRENAISSANCE
SCHOOLJordan
Property Description
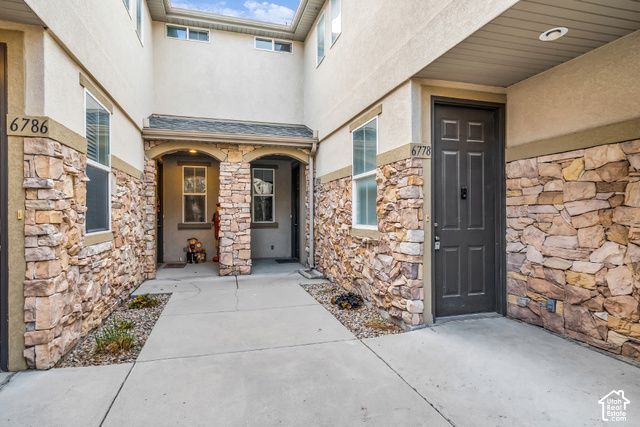
Style, space and a location you'll love! This one checks every box! Welcome home to this move-in ready 3-bed, 2.5-bath townhome tucked inside the gated Renaissance community. Tall ceilings, sleek luxury vinyl plank floors and natural light make the open main level feel bright and airy from the moment you walk in. The kitchen is ready for entertaining: gleaming granite counters, a designer tile backsplash, rich maple cabinetry and an oversized island where everyone will gather. Cozy up by the fireplace in the great room with its built-in media center. Then slip out to your own private, fully fenced patio with a terraced rock garden, perfect for morning coffee or summer evenings. A main-level bedroom can easily be a home office, library or guest retreat. Upstairs, the primary suite feels like a getaway. It has a walk-in closet with custom shelving and an upgraded bath with a glass-enclosed tile shower and granite vanity. Bedroom-level laundry and an attached garage make everyday life easy. You're just west of Bangerter Highway and minutes from Jordan Landing's shopping, dining and entertainment. Opportunities like this go fast, so book your private showing today!
Property Features
Property Type: Residential - Townhouse
Basement: None
Cooling: Central Air
Fireplaces: 1
Garage: 1 car attached
Heating: Gas: Central
Home Style: Stories: 2
Lot Size: 0.01 Acres
Roof Type: Asphalt
Stories: 2.0
Taxes: $1,735
Year Built: 2003
Amenities
Kitchen: Updated
Vaulted Ceilings
Granite Countertops
Walkout
Patio: Open
Feature Descriptions
Association Amenities: Clubhouse, Controlled Access, Gated, Fitness Center, Insurance, Maintenance, Pet Rules, Pets Permitted, Picnic Area, Playground, Pool, Sewer Paid, Snow Removal, Spa/Hot Tub, Trash, Water
Flooring: Carpet, Tile
HOA Fee: 360/ Monthly
Hot Tub: Yes
Lot Dimensions: 0.0x0.0x0.0
Parcel#: 21-20-353-055
Parking: Attached
Parking Notes: Attached
Patio/Porch: Patio: Open
Sewer: Sewer: Connected
Spa: Yes
Swimming Pool: Yes
Utilities: Natural Gas Connected, Electricity Connected, Sewer Connected, Water Connected
Water: Culinary
Window: Blinds
Local Schools
High School: Copper Hills
Middle School: Joel P. Jensen
Elementary School: Oquirrh
School District: Jordan
Listed By / Shown By
Listed By
Agency Name: Carli & Company REALTORS
Agency Phone: 801-501-0303
Shown By
Agency Title: Wardley Real Estate
Agency Phone: 702-256-4900

Estimate Your Payment
Estimated Payment
$ 1,768.42 per month $1,508.63 Principal & Interest $144.58 Property Tax $115.21 Homeowner's Insurance
6782 S Valence Ln | MLS# 2196407
This townhouse located at 6782 S Valence Ln , West Jordan, UT 84084 is currently listed for sale with an asking price of $395,000. This property was built in 2003 and has 3 bedrooms and 2 full and 1 partial baths with 1500 sq. ft. S Valence Ln is located in the RENAISSANCE subdivision within the Jordan school district. Search RENAISSANCE real estate on www.wardleyre.com today.