
BEDS4
BATHS3 full
SQUARE FEET2,965
MLS#2806066
STATUSPending
PROPERTY TYPERental - Single Family
SUBDIVISIONTierra Vista Estate
Property Description
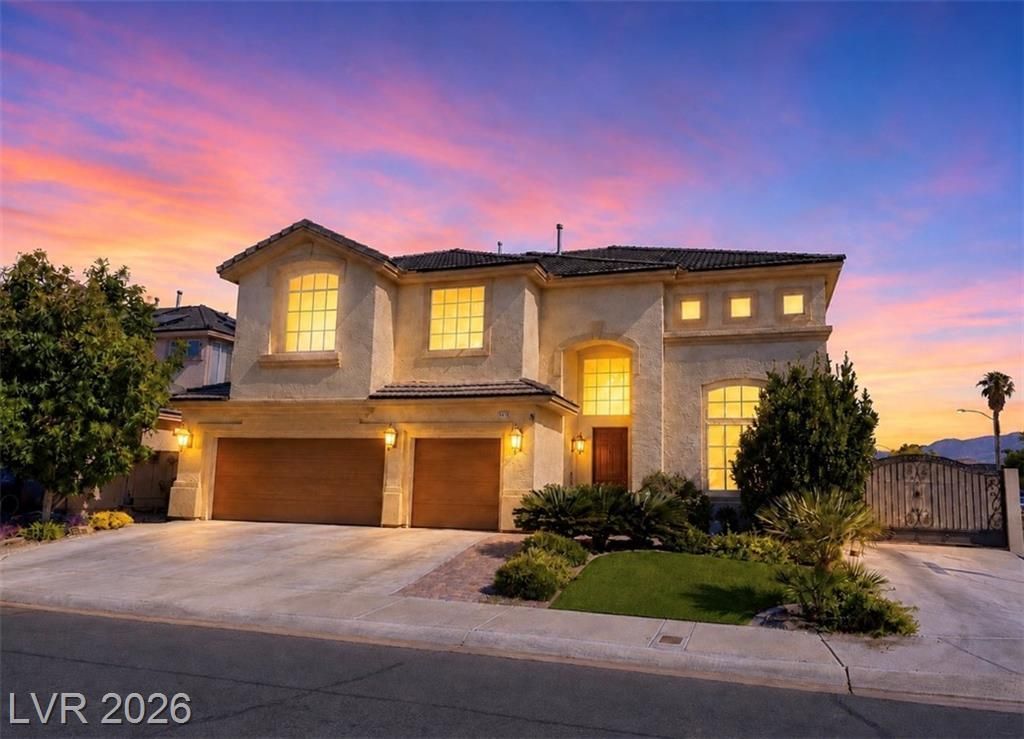
Discover an exceptional living experience in this expansive single-family residence, offering a generous 2965 square feet of meticulously designed living space across two stories. This magnificent home features four spacious bedrooms, a downstairs den, and a large sitting room in primary suite along with four full bathrooms, providing ample room for comfort and privacy. The property's exterior is designed for enjoyment and convenience, featuring a charming patio perfect for outdoor gatherings and a barbecue stub ready for your culinary adventures. Inside, partial window coverings offer both style and practicality. The attached garage and gated RV Parking provides secure parking and additional storage solutions. This residence combines spacious interiors with delightful outdoor amenities, making it an ideal setting for a vibrant lifestyle in Las Vegas.
Property Features
Property Type: Rental - Single Family
Cooling: Central Air, Electric
Fireplaces: 1
Garage: 3
Heating: Central, Gas
Home Style: Two Story
Lot Size: 0.15 Acres
Roof Type: Tile
Stories: 2.0
Year Built: 1997
Amenities
Bathroom on Main Level
Ceiling Fan(s)
Pot Rack
Three Quarter Bath on Main Level
Window Treatments
Feature Descriptions
Appliances: Dryer, Dishwasher, Disposal, Gas Oven, Gas Range, Microwave, Refrigerator, Washer/Dryer, Washer/DryerAllInOne, Washer
Association Amenities: None
Days on Site: 53
Exterior: Frame, Stucco
Fencimg: Block, Back Yard
Fireplace: Electric, Family Room, Family/Living/Great Room
Flooring: Carpet, Laminate, Tile
Laundry: Gas Dryer Hookup, Main Level, Laundry Room
Parcel#: 125-34-514-011
Parking: Attached, Garage, Private, RV Gated, RV Access/Parking, RV Paved
Parking Notes: Attached, Garage, Private, RV Gated, RV Access/Parking
Utilities: Cable Available
Window: Blinds
Room Sizes
Living Room: 14 X 13
Family Room: 16 X 16
Dining Room: 13 X 9
Den: 15 X 10
Bedroom 4: 12 X 10
Bedroom 3: 13 X 10
Bedroom 2: 14 X 13
Primary Bedroom: 16 X 15
Local Schools
High School: Shadow Ridge
Middle School: Swainston Theron
Elementary School: May, Ernest,May, Ernest
Listed By / Shown By
Listed By
Agency Name: Premier Realty Group
Agency Contact: Shana@PremierRealtyLV.com
Agent Name: Shana L. Reese
Shown By
Agency Title: Wardley Real Estate
Agency Phone: 702-256-4900

6800 Fruit Flower Avenue | MLS# 2806066
This property located at 6800 Fruit Flower Avenue, Las Vegas, NV 89130 is currently listed for rent with an asking price of $2,895 / Monthly. Search Las Vegas real estate on www.wardleyre.com today.