
BEDS3
BATHS2 full
SQUARE FEET1,455
MLS#2827362
STATUSActive
PROPERTY TYPEResidential - Single Family
SUBDIVISIONRancho Santa Fe
Property Description
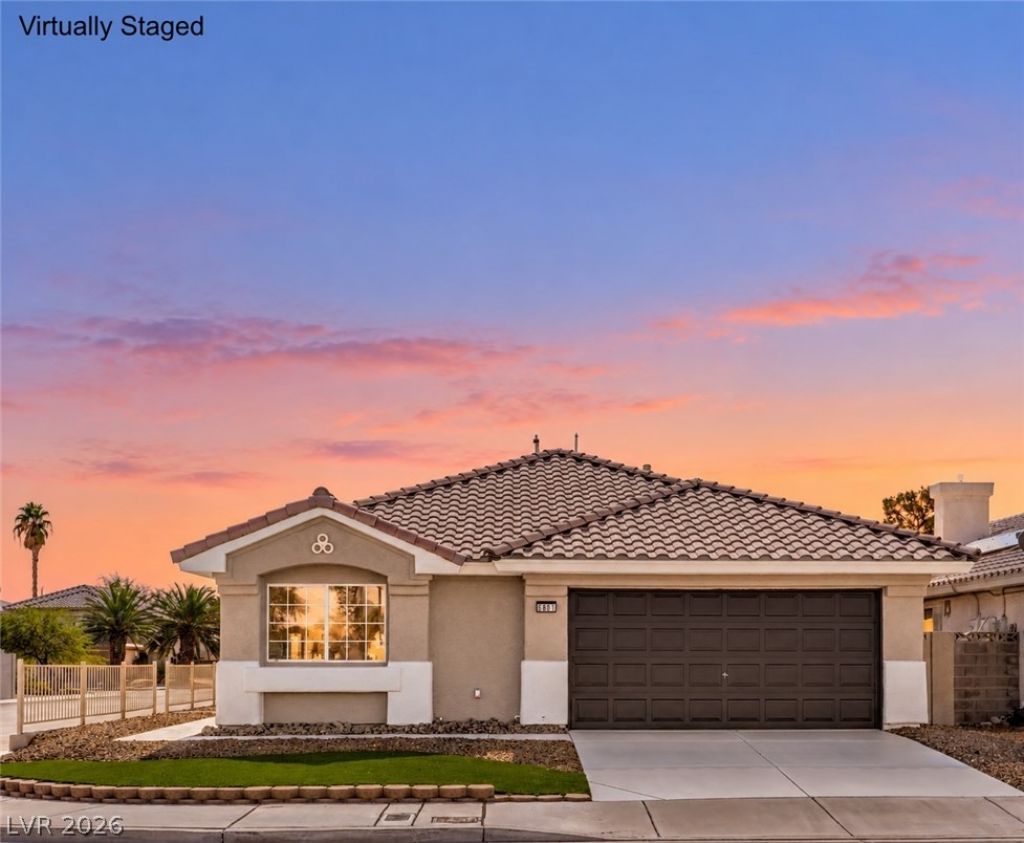
Located on a corner lot in a cul-de-sac, this beautifully remodeled 3-bedroom home offers a spacious backyard with an attached covered patio and sparkling in-ground pool, plus quick access to I-11! Inside, abundant natural light and vaulted ceilings create an airy, inviting atmosphere, complemented by ceiling fans, recessed lighting, painted accent walls, plush carpeting, and laminate wood flooring throughout. The stylish kitchen features garden views, shaker-style cabinetry with gold hardware, and stainless steel appliances. Spa-inspired bathrooms showcase dual vanities, custom light fixtures, framed mirrors, and modern tiled showers with built-in niches. The primary bathroom includes a separate soaking tub for a relaxing retreat. Beautifully updated and move-in ready!
Upcoming Open Houses
Open House Friday October 23rd, 3:00pm - 6:00pm
Open House Saturday October 24th, 10:00am - 2:00pm
Open House Sunday October 25th, 2:00pm - 5:00pm
Property Features
Property Type: Residential - Single Family
Cooling: Central Air, Electric
Garage: 2
Heating: Central, None
Home Style: One Story
Lot Size: 0.12 Acres
Roof Type: Tile
Stories: 1.0
Taxes: $1,732
Year Built: 1996
Amenities
Bathroom on Main Level
Bedroom on Main Level
Ceiling Fan(s)
Full Bath on Main Level
Primary Downstairs
Patio
Private Yard
Feature Descriptions
Appliances: Dishwasher, Gas Cooktop, Disposal, Microwave
Association Amenities: None
Days on Site: 7
Fencimg: Block, Back Yard
Flooring: Carpet, Laminate, Linoleum, Tile, Vinyl
Laundry: Electric Dryer Hookup, Main Level
Lot: Corner Lot, Cul-De-Sac, Landscaped, Rocks, < 1/4 Acre
Parcel#: 125-34-615-035
Parking: Attached, Garage, Private
Parking Notes: Attached, Garage, Private
Patio/Porch: Covered, Patio
Pool: In Ground, Private
Sewer: Public Sewer
Swimming Pool: Yes
Utilities: Underground Utilities
Water: Public
Room Sizes
Bedroom 3: 10 X 10
Bedroom 2: 10 X 10
Primary Bedroom: 12 X 12
Local Schools
High School: Cheyenne
Middle School: Lied
Elementary School: May, Ernest,May, Ernest
Listed By / Shown By
Listed By
Agency Name: Precision Realty
Agency Contact: 702-487-5500
Agent Name: Jessica L. Beyer
Shown By
Agency Title: Wardley Real Estate
Agency Phone: 702-256-4900

Estimate Your Payment
Estimated Payment
$ 2,076.49 per month $1,795.08 Principal & Interest $144.33 Property Tax $137.08 Homeowner's Insurance
6801 Rio Sands Court | MLS# 2827362
This single family home located at 6801 Rio Sands Court, Las Vegas, NV 89130 is currently listed for sale with an asking price of $469,998. This property was built in 1996 and has 3 bedrooms and 2 full baths with 1455 sq. ft. Rio Sands Court is located in the Rancho Santa Fe subdivision. Search Rancho Santa Fe real estate on www.wardleyre.com today.