
BEDS3
BATHS2 full
SQUARE FEET1,259
MLS#2805142
STATUSActive
PROPERTY TYPEResidential - Condominium
SUBDIVISIONPueblo Santa Fe Condo
Property Description
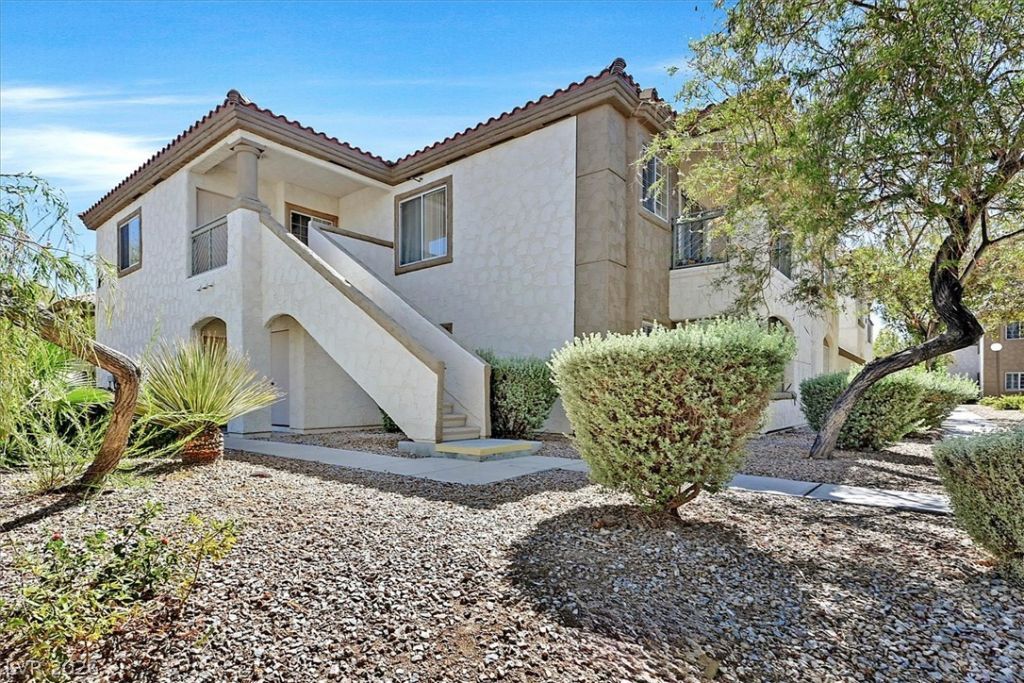
Discover a meticulously renovated condominium offering an exceptional living experience within a highly desirable community. This inviting residence showcases a fresh, modern aesthetic, complete with newly installed flooring, updated plumbing fixtures, and a pristine coat of paint throughout. The open-concept floorplan seamlessly integrates living and dining areas, creating an ideal environment for both sophisticated entertaining and comfortable daily life. A well-appointed fireplace in the family room provides a warm and inviting ambiance during cooler seasons. The gourmet kitchen is a culinary enthusiast's dream, featuring all-new appliances and elegant solid surface countertops. A spacious balcony at the entry offers a tranquil retreat to enjoy refreshing breezes during the spring and fall. Practicality is enhanced by a separate laundry room, equipped with a brand-new washer and dryer. Positioned advantageously within the community, this home provides a pleasant vista of the sparkling community pool. A two-car garage ensures ample space for vehicles and additional storage solutions. This property represents a harmonious blend of refined comfort, contemporary style, and practical amenities, thoughtfully designed for an elevated lifestyle.
Property Features
Property Type: Residential - Condominium
Cooling: Central Air, Electric
Fireplaces: 1
Garage: 2
Heating: Central, Gas
Home Style: Two Story
Lot Size: 0.14 Acres
Roof Type: Pitched
Stories: 2.0
Taxes: $852
Year Built: 1996
Amenities
Ceiling Fan(s)
Window Treatments
Balcony
Sprinkler/Irrigation
Feature Descriptions
Appliances: Dryer, Dishwasher, Disposal, Gas Range, Microwave, Refrigerator, Washer
Association Amenities: Clubhouse, Fitness Center, Pool, Spa/Hot Tub
Community Features: Pool
Exterior: Frame, Stucco
Fencimg: None
Fireplace: Family Room, Gas
Flooring: Carpet, Luxury Vinyl Plank
HOA Fee: 250/ Monthly
Hot Tub: Yes
Laundry: Gas Dryer Hookup, Laundry Room
Lot: Drip Irrigation/Bubblers, Desert Landscaping, Landscaped, None
Parcel#: 125-34-713-040
Parking: Detached, Finished Garage, Garage, Garage Door Opener, Private, Guest
Parking Notes: Detached, Finished Garage, Garage, Garage Door Opener
Patio/Porch: Balcony
Pool: Community
Sewer: Public Sewer
Swimming Pool: Yes
Utilities: Cable Available, Underground Utilities
Water: Public
Window: Blinds, Double Pane Windows, Window Treatments
Room Sizes
Family Room: 20 X 15
Bedroom 3: 11 X 10
Bedroom 2: 11 X 10
Primary Bedroom: 15 X 13
Local Schools
High School: Shadow Ridge
Middle School: Swainston Theron
Elementary School: May, Ernest,May, Ernest
Listed By / Shown By
Listed By
Agency Name: BHHS Nevada Properties
Agency Contact: (702) 203-1165
Agent Name: Harvey Blankfeld
Shown By
Agency Title: Wardley Real Estate
Agency Phone: 702-256-4900

Estimate Your Payment
Estimated Payment
$ 1,088.47 per month $945.28 Principal & Interest $71.00 Property Tax $72.19 Homeowner's Insurance
6804 Indian Chief Drive , Unit 204 | MLS# 2805142
This condo located at 6804 Indian Chief Drive , Unit 204, Las Vegas, NV 89130 is currently listed for sale with an asking price of $247,500. This property was built in 1996 and has 3 bedrooms and 2 full baths with 1259 sq. ft. Indian Chief Drive , Unit 204 is located in the Pueblo Santa Fe Condo subdivision. Search Pueblo Santa Fe Condo real estate on www.wardleyre.com today.