
BEDS2
BATHS2 full
SQUARE FEET1,000
MLS#2818400
STATUSActive
PROPERTY TYPEResidential - Single Family
SUBDIVISIONRosewood Estate
Property Description
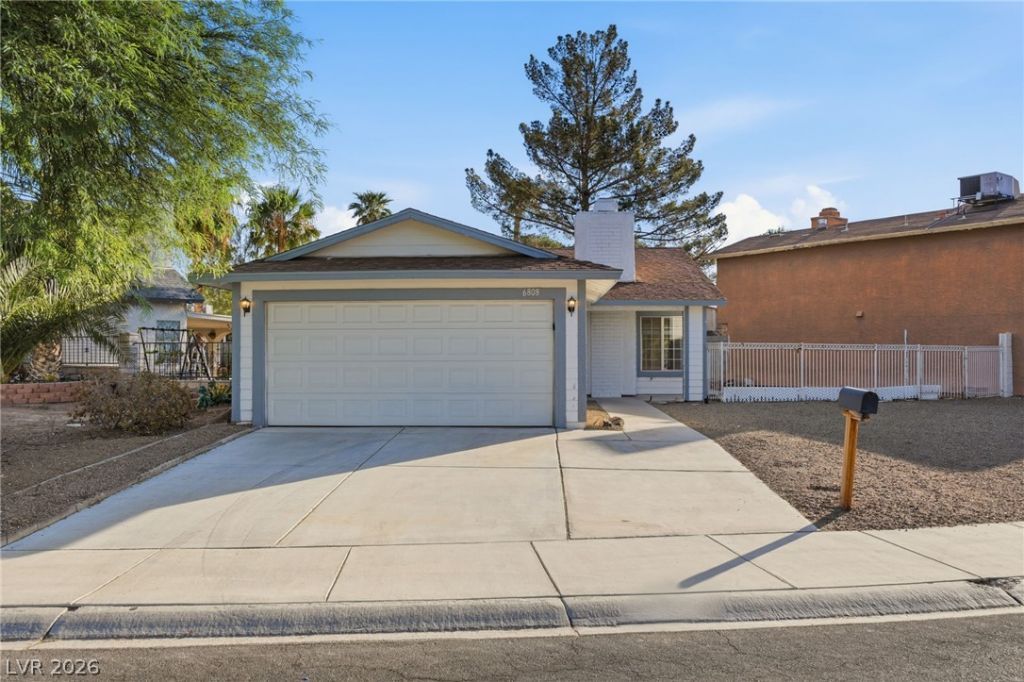
Welcome to this inviting 1-story home featuring 2 bedrooms and 2 full bathrooms with a comfortable and functional floor plan. With Fresh Interior Paint and New Carpet, the living areas are open and bright with plenty of space to relax or entertain. Laminate flooring throughout the main areas and the living room offers a a wood burning fireplace. The kitchen provides ample cabinetry and workspace for everyday living. Outside, enjoy the spacious yard with plenty of possibilities for creating your own outdoor retreat. One or more photos may have been virtually staged.
Property Features
Property Type: Residential - Single Family
Cooling: Central Air, Electric
Fireplaces: 1
Garage: 2 car attached
Heating: Central, Electric
Home Style: One Story
Lot Size: 0.14 Acres
Roof Type: Composition, Shingle
Stories: 1.0
Taxes: $1,170
Year Built: 1983
Amenities
Ceiling Fan(s)
Primary Downstairs
Private Yard
Feature Descriptions
Appliances: Gas Range, Microwave, Refrigerator
Association Amenities: None
Days on Site: 2
Fencimg: Block, Back Yard
Fireplace: Living Room, Wood Burning
Flooring: Other
Laundry: Gas Dryer Hookup, Main Level
Lot: Desert Landscaping, Landscaped, < 1/4 Acre
Parcel#: 138-10-612-056
Parking: Attached, Garage, Private
Parking Notes: Attached, Garage, Private
Sewer: Public Sewer
Utilities: Electricity Available
Water: Public
Room Sizes
Dining Room: 14 X 6
Living Room: 14 X 20
Bedroom 2: 12 X 11
Primary Bedroom: 12 X 18
Kitchen: 8 X 7
Local Schools
High School: Cheyenne
Middle School: Molasky I
Elementary School: Tobler, R. E.,Tobler, R. E.
Listed By / Shown By
Listed By
Agency Name: Mainstay Brokerage LLC
Agent Name: David Garcia
Shown By
Agency Title: Wardley Real Estate
Agency Phone: 702-256-4900

Estimate Your Payment
Estimated Payment
$ 1,515.79 per month $1,317.67 Principal & Interest $97.50 Property Tax $100.63 Homeowner's Insurance
6808 Megan Avenue | MLS# 2818400
This single family home located at 6808 Megan Avenue, Las Vegas, NV 89108 is currently listed for sale with an asking price of $345,000. This property was built in 1983 and has 2 bedrooms and 2 full baths with 1000 sq. ft. Megan Avenue is located in the Rosewood Estate subdivision. Search Rosewood Estate real estate on www.wardleyre.com today.