
BEDS3
BATHS2 full
SQUARE FEET1,259
MLS#2832592
STATUSActive
PROPERTY TYPEResidential - Condominium
SUBDIVISIONPueblo At Santa Fe Condo
Property Description
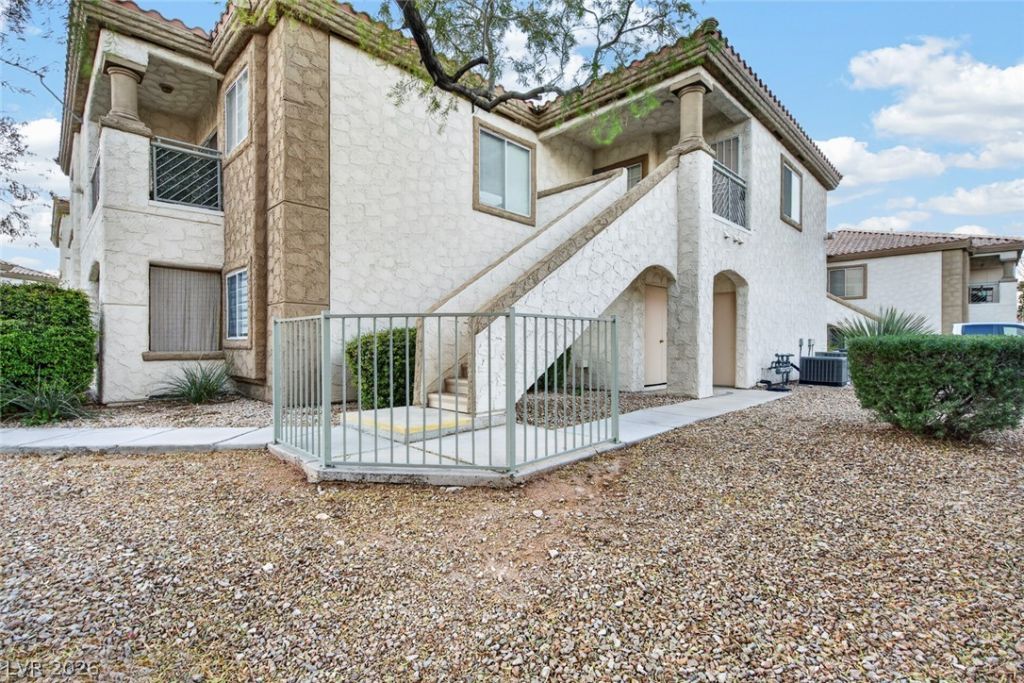
Welcome to 6809 Squaw Mountain Dr., Unit #203! This well-maintained property offers comfort and convenience with the added peace of mind of major recent updates. All appliances have been replaced within the past year, including the refrigerator, washer, and dryer. The air conditioning system has also been replaced within the past year. Enjoy the benefit of these recent improvements and move-in-ready convenience. Don't miss this opportunity to own a property with several major updates already taken care of!
Property Features
Property Type: Residential - Condominium
Cooling: Central Air, Electric
Fireplaces: 1
Garage: 2
Heating: Central, Gas
Home Style: Two Story
Lot Size: 0.14 Acres
Roof Type: Pitched, Tile
Stories: 2.0
Taxes: $1,165
Year Built: 1997
Amenities
Ceiling Fan(s)
Window Treatments
Porch
Feature Descriptions
Appliances: Dryer, Dishwasher, Electric Range, Disposal, Microwave, Refrigerator, Washer
Association Amenities: Pool
Community Features: Pool
Days on Site: 4
Fencimg: None
Fireplace: Gas, Living Room
Flooring: Carpet, Linoleum, Vinyl
HOA Fee: 250/ Monthly
Laundry: Electric Dryer Hookup, Upper Level
Lot: Desert Landscaping, Landscaped, Rocks, < 1/4 Acre
Parcel#: 125-34-714-012
Parking: Attached, Garage, Guest, Private
Parking Notes: Attached, Garage, Guest, Private
Patio/Porch: Porch
Pool: Community
Sewer: Public Sewer
Swimming Pool: Yes
Utilities: Underground Utilities
Water: Public
Window: Blinds, Double Pane Windows
Room Sizes
Bedroom 3: 11 X 10
Bedroom 2: 11 X 10
Primary Bedroom: 12 X 13
Local Schools
High School: Shadow Ridge
Middle School: Swainston Theron
Elementary School: May, Ernest,May, Ernest
Listed By / Shown By
Listed By
Agency Name: eXp Realty
Agency Contact: sandy@lasvegashomes.vegas
Agent Name: Sandy Brooks
Shown By
Agency Title: Wardley Real Estate
Agency Phone: 702-256-4900

Estimate Your Payment
Estimated Payment
$ 1,247.70 per month $1,068.99 Principal & Interest $97.08 Property Tax $81.63 Homeowner's Insurance
6809 Squaw Mountain Drive , Unit 203 | MLS# 2832592
This condo located at 6809 Squaw Mountain Drive , Unit 203, Las Vegas, NV 89130 is currently listed for sale with an asking price of $279,888. This property was built in 1997 and has 3 bedrooms and 2 full baths with 1259 sq. ft. Squaw Mountain Drive , Unit 203 is located in the Pueblo At Santa Fe Condo subdivision. Search Pueblo At Santa Fe Condo real estate on www.wardleyre.com today.