
BEDS3
BATHS2 full 1 partial
SQUARE FEET1,352
MLS#2834913
STATUSActive
PROPERTY TYPEResidential - Townhouse
SUBDIVISIONLosee Deer Spgs - Phase 4
Property Description
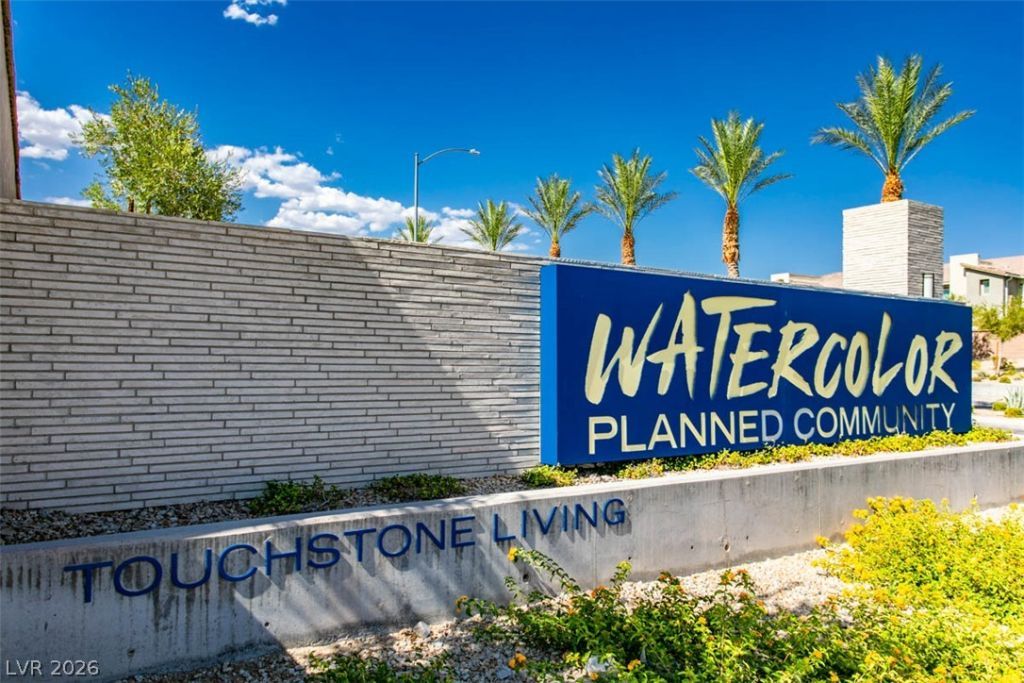
Stucco construction highlights the contemporary design of this townhome located at 6811 Dark Gunmetal CT in the WaterColor Planned Community. The exterior features a fenced lot with a paved driveway of paver blocks, a secure community entrance with a wood-slat gate and stone pillars, and low-maintenance landscaping. A private entry courtyard, a charming walkway, and a private back patio within a fenced private yard offer welcoming outdoor spaces. Residents also enjoy an individual garage and a balcony.Inside, wood flooring and blinds run through the living areas, while carpet flooring provides comfort in the bedrooms and walk-in closet. The kitchen features granite counters, dark wood cabinetry, a breakfast bar, and stainless steel appliances including a refrigerator and dishwasher. A dedicated laundry room is equipped with a washer and dryer, and one of the bathrooms features a vanity with granite counters.This vibrant planned community provides access to shared amenities including a community pool, outdoor grills, and covered seating areas. Recreation facilities feature two basketball courts, a shaded playground, and a community plaza with a water fountain. The neighborhood showcases manicured shrubs, palm trees, and mountain views.
Property Features
Property Type: Residential - Townhouse
Cooling: Central Air, Electric
Garage: 2
Heating: Central, Gas
Home Style: Two Story
Lot Size: 0.03 Acres
Roof Type: Tile
Stories: 2.0
Taxes: $3,769
Year Built: 2023
Amenities
Bathroom on Main Level
None
None
Outdoor Living Area
Feature Descriptions
Appliances: Dishwasher, Disposal, Gas Range, Microwave, Refrigerator
Association Amenities: Basketball Court, Clubhouse, Barbecue, Park, Pool, Spa/Hot Tub
Community Features: Pool
Exterior: Frame, Stucco
Fencimg: Block, Front Yard, Stucco Wall
Flooring: Carpet
HOA Fee: 227/ Monthly
Hot Tub: Yes
Laundry: Gas Dryer Hookup, Main Level
Lot: Desert Landscaping, Landscaped, < 1/4 Acre
Parcel#: 124-24-214-004
Parking: Attached, Garage, Garage Door Opener, Open
Parking Notes: Attached, Garage, Garage Door Opener, Open
Pool: Community
Sewer: Public Sewer
Swimming Pool: Yes
Utilities: Above Ground Utilities
Water: Public
Room Sizes
Bedroom 3: 12 X 10
Bedroom 2: 12 X 11
Primary Bedroom: 14 X 14
Local Schools
High School: Legacy
Middle School: Cram Brian & Teri
Elementary School: Hayden, Don E.,Hayden, Don E.
Listed By / Shown By
Listed By
Agency Name: Keller Williams Realty Las Veg
Agency Contact: (702) 469-2048
Agent Name: Charles D. Landon
Shown By
Agency Title: Wardley Real Estate
Agency Phone: 702-256-4900

Estimate Your Payment
Estimated Payment
$ 1,789.93 per month $1,371.14 Principal & Interest $314.08 Property Tax $104.71 Homeowner's Insurance
6811 Dark Gunmetal Court | MLS# 2834913
This townhouse located at 6811 Dark Gunmetal Court , North Las Vegas, NV 89086 is currently listed for sale with an asking price of $359,000. This property was built in 2023 and has 3 bedrooms and 2 full and 1 partial baths with 1352 sq. ft. Dark Gunmetal Court is located in the Losee Deer Spgs - Phase 4 subdivision. Search Losee Deer Spgs - Phase 4 real estate on www.wardleyre.com today.