
BEDS4
BATHS2 full 1 partial
SQUARE FEET1,846
MLS#2803122
STATUSActive
PROPERTY TYPEResidential - Single Family
SUBDIVISIONSunrise Highlands3
Property Description
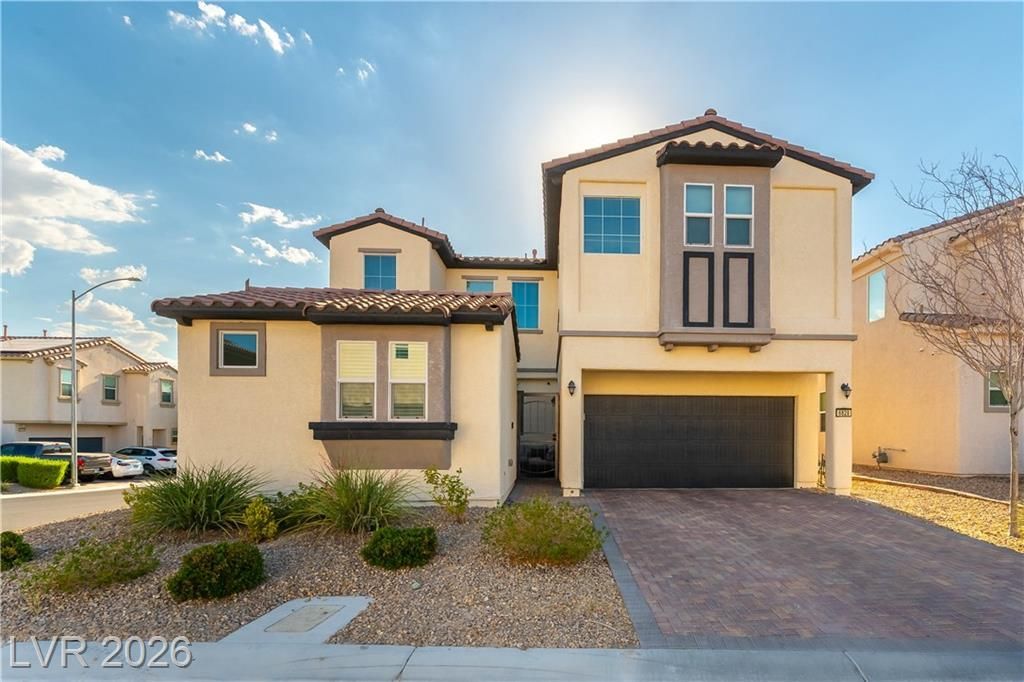
Corner Lot ? Sunrise Mountain Gem with Views & Flexibility! This Sunrise Mountain home sits near the top of the hill on a corner lot, offering a setting that feels tucked away while keeping everyday conveniences close, with beautiful valley, Strip, and downtown Las Vegas views every time you come and go; Hollywood Regional Park is adjacent to the home, with Hollywood Aquatic Center and Lewis Family Park just blocks away, perfect for outdoor recreation, trails, and open space. Step through the inviting brick-paved courtyard into a bright, open layout featuring wood flooring throughout and high ceilings that create an airy, open-concept flow between the kitchen, dining, and living spaces, ideal for everyday living and entertaining, while the chef's kitchen boasts granite countertops, a large island with breakfast bar, stainless steel appliances, and an open flow to the living room. A downstairs bedroom and bath add valuable flexibility as a home office, guest suite, or multi-generational living space, and upstairs offers additional living areas with room to spread out. Outside, enjoy an extra-long paver driveway, a welcoming courtyard, and a huge oversized backyard with synthetic grass and easy-care landscaping, plus a tankless water heater, low HOA, and a price that's ready to sell. Move-in ready, clean, and turnkey with easy access to dining, entertainment, shopping, and schools, this Sunrise Mountain home delivers comfort, versatility, and views for anyone needing flexible space, outdoor recreation nearby, or a home with room to grow.
Property Features
Property Type: Residential - Single Family
Cooling: Central Air, Electric
Garage: 2 car attached
Heating: Central, Gas
Home Style: Two Story
Lot Size: 0.09 Acres
Roof Type: Tile
Stories: 2.0
Taxes: $3,602
Year Built: 2017
Amenities
Bedroom on Main Level
Ceiling Fan(s)
Window Treatments
Courtyard
Handicap Accessible
Feature Descriptions
Appliances: Dryer, Dishwasher, Disposal, Gas Range, Microwave, Refrigerator, Washer
Association Amenities: Dog Park, Park
Days on Site: 1
Fencimg: Block, Back Yard
Flooring: Carpet, Laminate
HOA Fee: 42/ Monthly
Laundry: Electric Dryer Hookup, Gas Dryer Hookup, Laundry Room, Upper Level
Lot: Corner Lot, Desert Landscaping, Landscaped, Synthetic Grass, < 1/4 Acre
Parcel#: 161-11-121-001
Parking: Attached, Garage, Garage Door Opener, Inside Entrance, Open, Private
Parking Notes: Attached, Garage, Garage Door Opener, Inside Entrance
Sewer: Public Sewer
Utilities: Underground Utilities
Water: Public
Window: Blinds, Double Pane Windows, Low-Emissivity Windows
Room Sizes
Great Room: 20 X 15
Loft: 8 X 7
Bedroom 4: 12 X 13
Bedroom 3: 10 X 11
Bedroom 2: 10 X 12
Primary Bedroom: 18 X 13
Local Schools
High School: Las Vegas
Middle School: Harney Kathleen & Tim
Elementary School: Jenkins, Earl N.,Jenkins, Earl N.
Listed By / Shown By
Listed By
Agency Name: Realty ONE Group, Inc
Agency Contact: andersenerica91@gmail.com
Agent Name: Erica Andersen
Shown By
Agency Title: Wardley Real Estate
Agency Phone: 702-256-4900

Estimate Your Payment
Estimated Payment
$ 2,125.45 per month $1,695.78 Principal & Interest $300.17 Property Tax $129.50 Homeowner's Insurance
6828 Double Vista Way | MLS# 2803122
This single family home located at 6828 Double Vista Way, Las Vegas, NV 89142 is currently listed for sale with an asking price of $444,000. This property was built in 2017 and has 4 bedrooms and 2 full and 1 partial baths with 1846 sq. ft. Double Vista Way is located in the Sunrise Highlands3 subdivision. Search Sunrise Highlands3 real estate on www.wardleyre.com today.