
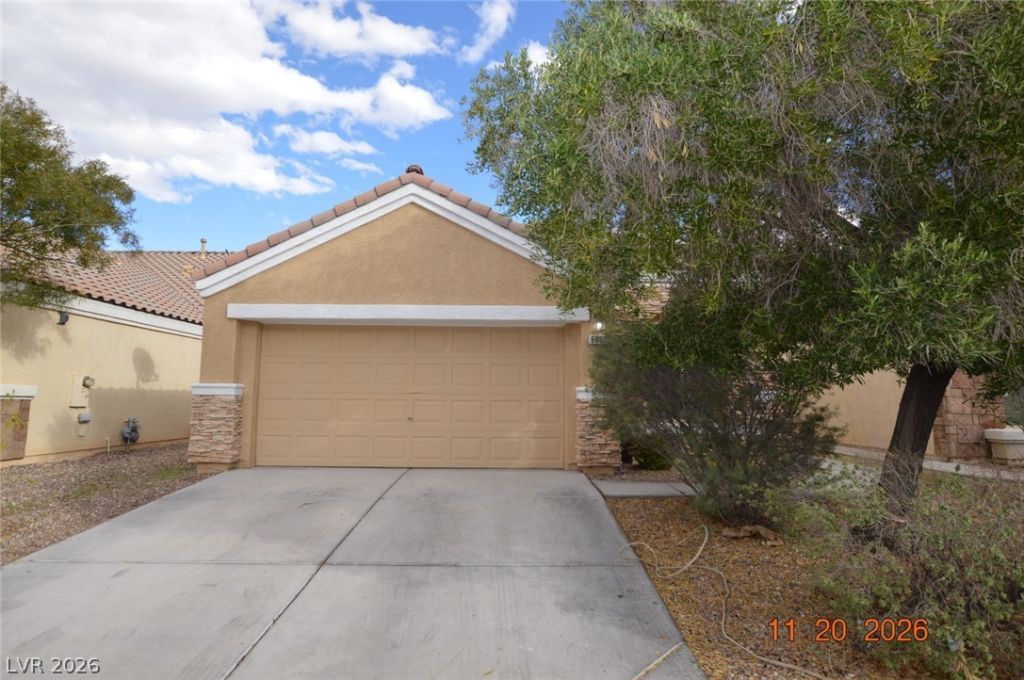
BEDS3
BATHS2 full
SQUARE FEET1,327
MLS#2835619
STATUSActive
PROPERTY TYPERental - Single Family
SUBDIVISIONSpinnaker At Town Center 1
Property Description
Beautiful single-story 3-bedroom home located in a quiet and well-maintained neighborhood! This inviting home features a spacious living room with a ceiling fan, stylish tile flooring, and newly installed luxury vinyl plank flooring. The kitchen is equipped with custom cabinetry, a spacious island, and appliances, making it perfect for cooking and entertaining. The spacious primary bedroom offers a walk-in closet and a private bathroom with dual sinks, a separate shower, and a soaking bathtub. Enjoy the beautiful backyard with a patio, perfect for outdoor relaxation and gatherings. A two-car garage adds convenience and extra storage. Ideally located near shopping, restaurants, healthcare facilities, and everyday amenities. Don't miss this wonderful opportunity to make this beautiful home yours!
Property Features
Property Type: Rental - Single Family
Cooling: Central Air, Electric
Garage: 2
Heating: Central, Gas
Home Style: One Story
Lot Size: 0.09 Acres
Roof Type: Tile
Stories: 1.0
Year Built: 2007
Amenities
Bathroom on Main Level
Bedroom on Main Level
Ceiling Fan(s)
Full Bath on Main Level
Primary Downstairs
Window Treatments
Feature Descriptions
Appliances: Dishwasher, Disposal, Gas Range, Microwave, Refrigerator
Exterior: Frame, Stucco
Fencimg: Brick, Back Yard
Flooring: Luxury Vinyl Plank, Tile
Laundry: Gas Dryer Hookup, Main Level, Laundry Room
Parcel#: 125-20-214-050
Parking: Garage, Private
Parking Notes: Garage, Private
Utilities: Cable Not Available
Window: Blinds
Room Sizes
Dining Room: 9 X 9
Bedroom 3: 11 X 10
Bedroom 2: 11 X 10
Primary Bedroom: 15 X 10
Local Schools
High School: Centennial
Middle School: Escobedo Edmundo
Elementary School: Darnell, Marshall C,Darnell, Marshall C
Listed By / Shown By
Listed By
Agency Name: AHP Realty LLC
Agency Contact: 702-248-1818
Agent Name: Mi Hou
Shown By
Agency Title: Wardley Real Estate
Agency Phone: 702-256-4900

6836 Armistead Street | MLS# 2835619
This property located at 6836 Armistead Street , Las Vegas, NV 89149 is currently listed for rent with an asking price of $1,850 / Monthly. Search Las Vegas real estate on www.wardleyre.com today.