
BEDS4
BATHS3 full
SQUARE FEET2,658
MLS#2805548
STATUSActive
PROPERTY TYPEResidential - Single Family
SUBDIVISIONDeer Spgs 5
Property Description
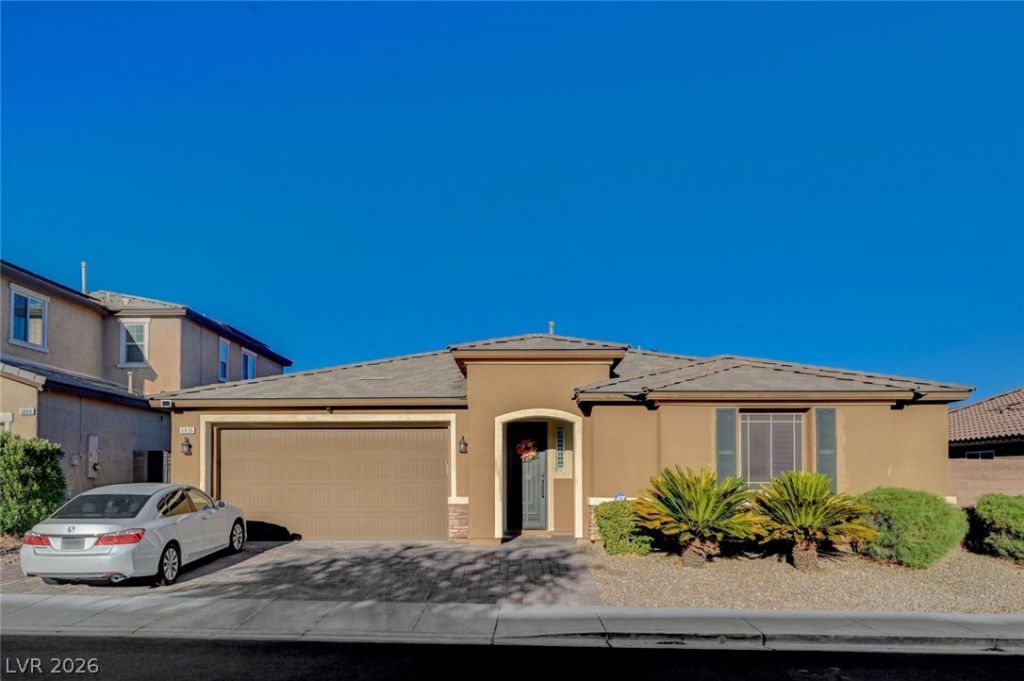
A beautifull?? ma??ntain?d ????ngl????tory home in the des??rabl? Centennial Hills community, just minutes from parks, shopping, dining, schools, and freeway access. This 4 bedroom, 3 bath residence features a spacious open-concept layout designed for both everyday living and entertaining. The kitchen offers stainless steel appliances, a double oven, abundant cabinetry, generous counter space, and a large island with bar seating that flows into the main living and dining areas. The split floor plan includes well-sized secondary bedrooms and a private primary suite for added comfort and separation. Outside, a fully landscaped backyard with two covered patio areas provides an inviting space to relax or entertain year-round. Additional highlights include an air-conditioned tandem 3-car garage with epoxy flooring and a workshop area, solar panels, a tankless water heater, and a water softener system for improved efficiency and convenience. This move-in ready home combines modern finishes, energy-efficient features, and a highly functional single-story design in one of Northwest Las Vegas' most convenient locations.
Property Features
Property Type: Residential - Single Family
Cooling: Central Air, Electric,2 Units
Fireplaces: 1
Garage: 3 car attached
Heating: Central, Gas, Multiple Heating Units, Solar
Home Style: One Story
Lot Size: 0.15 Acres
Roof Type: Tile
Stories: 1.0
Taxes: $4,706
Year Built: 2015
Amenities
BathroomonMainLevel
Primary Downstairs
Patio
Private Yard
Sprinkler/Irrigation
Feature Descriptions
Appliances: Built-In Gas Oven, Double Oven, Dryer, Dishwasher, Gas Cooktop, Disposal, Microwave, Refrigerator, Washer
Days on Site: 19
Fencimg: Block, Back Yard
Fireplace: Electric, Family Room
Flooring: Carpet, Tile
HOA Fee: 158/ Quarterly
Laundry: Gas Dryer Hookup, Main Level, Laundry Room
Lot: Drip Irrigation/Bubblers, Desert Landscaping, Landscaped, < 1/4 Acre
Other Equipment: Water Softener Loop
Parcel#: 125-19-616-014
Parking: Attached, Garage, Private, Tandem, Workshop in Garage
Parking Notes: Attached, Garage, Private, Tandem, Workshop in Garage
Patio/Porch: Covered, Patio
Sewer: Public Sewer
Utilities: Underground Utilities
Water: Public
Room Sizes
Bedroom 4: 12 X 10
Bedroom 3: 10 X 12
Bedroom 2: 10 X 12
Primary Bedroom: 18 X 13
Local Schools
High School: Centennial
Middle School: Escobedo Edmundo
Elementary School: Darnell, Marshall C,Darnell, Marshall C
Listed By / Shown By
Listed By
Agency Name: Custom Fit Real Estate
Agency Contact: 702-408-4891
Agent Name: Molly Humble
Shown By
Agency Title: Wardley Real Estate
Agency Phone: 702-256-4900

Estimate Your Payment
Estimated Payment
$ 2,982.09 per month $2,406.17 Principal & Interest $392.17 Property Tax $183.75 Homeowner's Insurance
6836 Dayton Flyer Street | MLS# 2805548
This single family home located at 6836 Dayton Flyer Street, Las Vegas, NV 89149 is currently listed for sale with an asking price of $630,000. This property was built in 2015 and has 4 bedrooms and 3 full baths with 2658 sq. ft. Dayton Flyer Street is located in the Deer Spgs 5 subdivision. Search Deer Spgs 5 real estate on www.wardleyre.com today.