
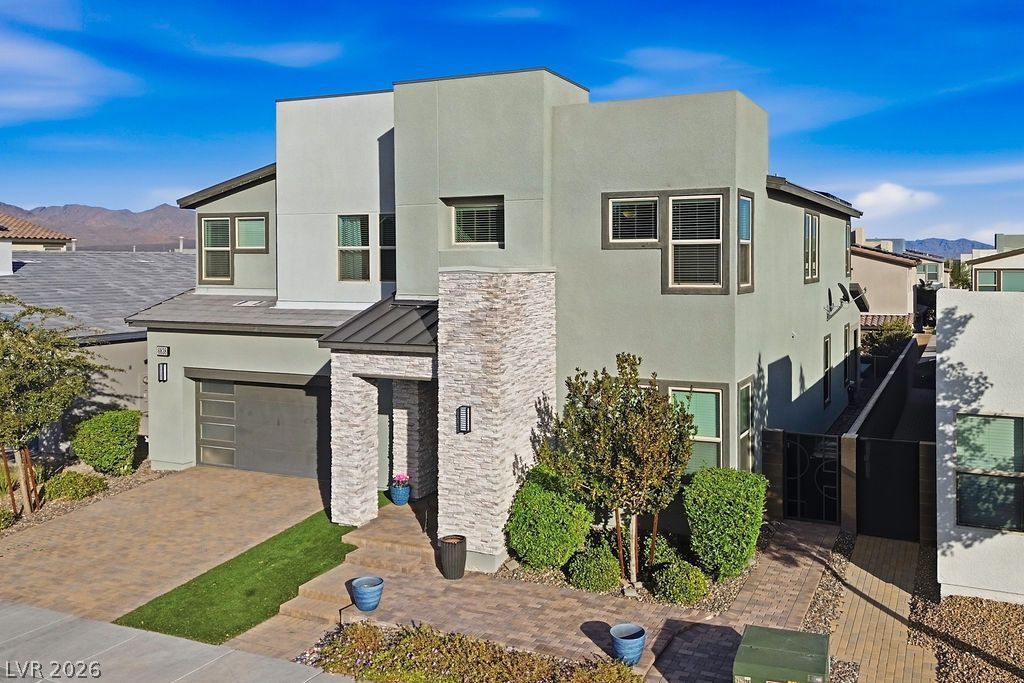
BEDS5
BATHS4 full 1 partial
SQUARE FEET3,952
MLS#2835629
STATUSActive
PROPERTY TYPEResidential - Single Family
SUBDIVISIONVts Village 3 Parcel 306 At Tule Spgs
Property Description
Step into this impressive home offering S bedrooms and 4.5 bathrooms in the gated Blackstone community Of Tule Springs. Designed for comfort and it features a bright open-concept layout, luxuryVinyl plank flooring and relaxing backyard - with pool/spa & built-in bbq. Chef's kitchen includes appliances, quartz counters, and cabinetry Water Filter. A bedroom & 3/4 bath are located on the main level, while an upstairs bedroom features a private en-suite ideal for guests or multi-generational living. A loft and office or den also provides flexible space. The primary suite offers a relaxing bath and oversized walk-in closet. Dual patio doors open to a Iow-maintenance backyard with a covered patio and artificial turf. The home also incudes a 3-car garage with storage and epoxy floor. Convenient access to highways, schools, parks, shopping, and dining.
Property Features
Property Type: Residential - Single Family
Cooling: Electric, High Efficiency
Garage: 3
Heating: Gas, Multiple Heating Units
Home Style: Two Story
Lot Size: 0.13 Acres
Roof Type: Tile
Stories: 2.0
Taxes: $8,498
Year Built: 2020
Amenities
Bathroom on Main Level
Bedroom on Main Level
Ceiling Fan(s)
Three Quarter Bath on Main Level
Window Treatments
Programmable Thermostat
Built-in Barbecue
Barbecue
Patio
Private Yard
Irrigation Sprinklers
Feature Descriptions
Appliances: Built-In Gas Oven, Dryer, Dishwasher, ENERGY STAR Qualified Appliances, Disposal, Microwave, Refrigerator, Washer
Association Amenities: Gated
Fencimg: Block, Back Yard
Flooring: Carpet, Luxury Vinyl Plank
HOA Fee: 83/ Monthly
Laundry: Cabinets, Electric Dryer Hookup, Laundry Room, Sink, Upper Level
Lot: 1/4 to 1 Acre Lot, Drip Irrigation/Bubblers, Desert Landscaping, Sprinklers In Rear, Sprinklers In Front, Landscaped, Synthetic Grass, Sprinklers Timer
Parcel#: 124-21-214-095
Parking: Epoxy Flooring, Finished Garage, Garage, Inside Entrance, Private
Parking Notes: Epoxy Flooring, Finished Garage, Garage, Inside Entra
Patio/Porch: Covered, Patio
Pool: Gas Heat, In Ground, Private, Pool/Spa Combo
Sewer: Public Sewer
Spa: Yes
Spa: In Ground
Special View Info: None
Swimming Pool: Yes
Water: Public
Window: Low-Emissivity Windows, Window Treatments
Room Sizes
Loft: 19 X 18
Living Room: 18 X 18
Dining Room: 13 X 12
Den: 13 X 12
Bedroom 5: 13 X 12
Bedroom 4: 12 X 12
Bedroom 3: 12 X 11
Bedroom 2: 14 X 12
Primary Bedroom: 22 X 19
Local Schools
High School: Shadow Ridge
Middle School: Cram Brian & Teri
Elementary School: Goynes, Theron H & Naomi D,Goynes, Thero
Listed By / Shown By
Listed By
Agency Name: Home Realty Center
Agency Contact: 702-252-7400
Agent Name: Christopher J. Chapman
Shown By
Agency Title: Wardley Real Estate
Agency Phone: 702-256-4900

Estimate Your Payment
Estimated Payment
$ 3,746.19 per month $2,822.48 Principal & Interest $708.17 Property Tax $215.54 Homeowner's Insurance
6838 Empire Cliff Street | MLS# 2835629
This single family home located at 6838 Empire Cliff Street, North Las Vegas, NV 89084 is currently listed for sale with an asking price of $739,000. This property was built in 2020 and has 5 bedrooms and 4 full and 1 partial baths with 3952 sq. ft. Empire Cliff Street is located in the Vts Village 3 Parcel 306 At Tule Spgs subdivision. Search Vts Village 3 Parcel 306 At Tule Spgs real estate on www.wardleyre.com today.