
BEDS2
BATHS2 full 1 partial
SQUARE FEET2,278
MLS#2802133
STATUSActive
PROPERTY TYPEResidential - Single Family
SUBDIVISIONRegency
Property Description
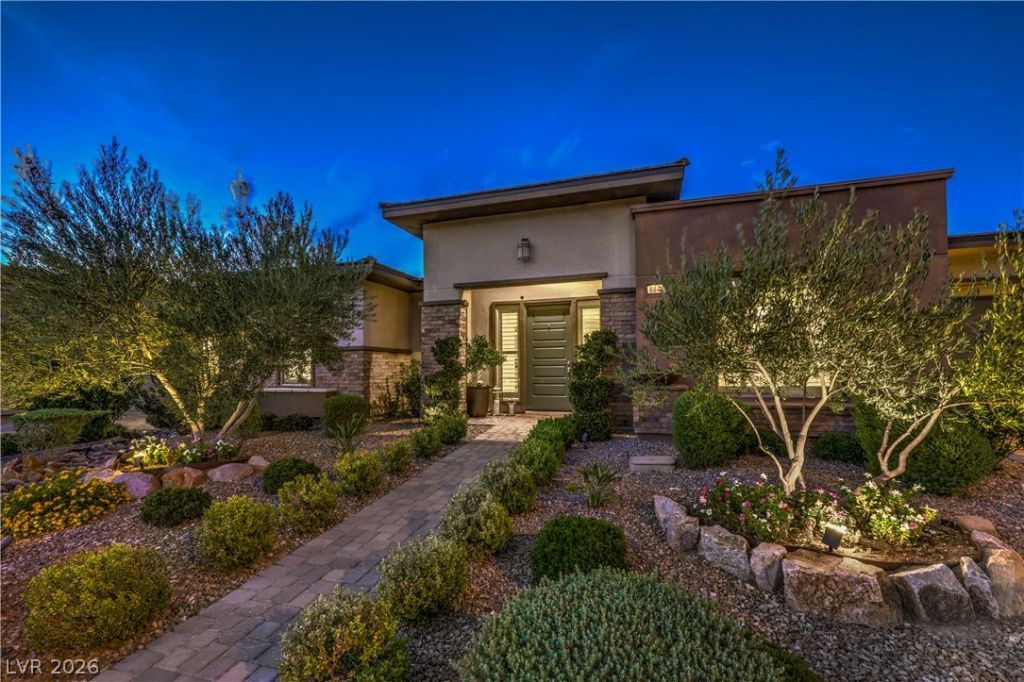
Welcome to 6842 Regency Crest in the highly coveted guard-gated Regency by luxury home builder, Toll Brothers, an exclusive age-qualified community in Summerlin, Nevada. The Marlette is part of Regency's Pinnacle Collection, but you have never seen a Marlette this well-appointed! No expense was spared in this reimagined home w custom improvements that set it apart. The kitchen was redesigned w a chef's heart & entertaining in mind, plus it was upgraded to include a true walk-in pantry complete w a wine refrigerator. What was designed as the original pantry space now accommodates a double-oven set-up. You'll love the stacked cabinets, leathered marble counters & 13' island! If it's views you're after, expansive stacking sliders open to a backyard you'll never want to leave. To eliminate the builder's original step-down to the backyard, the patio was professionally raised & finished in travertine all the way to the amazing outdoor fireplace & cocktail pool w Dolphin Deck, creating one continuous level of relaxation & outdoor living. Step outside & entertain from the custom outdoor kitchen featuring a built-in BBQ, built-in refrigerator & smoke-reducing vent hood. The spacious primary suite opens directly to the backyard, while a second bedroom & dedicated office provide flexibility for guests, hobbies or working from home. The den offers expansive mountain views, & easily transitions from a home office to a media room, library or 3rd bedroom for your guests. Whole home audio & surround sound extends inside & out, the A/C was relocated for improved aesthetics & access & custom finishes throughout reflect the thoughtfulness behind every upgrade. This is a home you'll appreciate even more in person, especially at night. The community features a 16,669 s/f clubhouse, state of the art fitness center, indoor lap pool, multi-purpose room (can reserve for events), outdoor pool/spa, bocce ball, pickleball, tennis & social calendar & more! Call to schedule your showing today!
Property Features
Property Type: Residential - Single Family
Cooling: Central Air, Electric,2 Units
Fireplaces: 1
Garage: 3 car attached
Heating: Central, Gas, Multiple Heating Units
Home Style: One Story
Lot Size: 0.15 Acres
Roof Type: Pitched, Tile
Stories: 1.0
Taxes: $8,547
Year Built: 2017
Amenities
Bedroom on Main Level
Ceiling Fan(s)
Primary Downstairs
Window Treatments
Programmable Thermostat
Built-in Barbecue
Barbecue
Porch
Patio
Private Yard
Fire Pit
Sprinkler/Irrigation
Outdoor Living Area
Feature Descriptions
Appliances: Built-In Gas Oven, Double Oven, Dryer, Dishwasher, Gas Cooktop, Disposal, Gas Water Heater, Microwave, Refrigerator, Water Softener Owned, Tankless Water Heater, Water Purifier, Wine Refrigerator, Washer
Association Amenities: Clubhouse, Fitness Center, Gated, Indoor Pool, Pool, Recreation Room, Guard, Spa/Hot Tub, Security, Tennis Court(s)
Community Features: Pool
Fencimg: Block, Front Yard
Fireplace: Free Standing, Gas, Outside
Flooring: Hardwood, Tile
HOA Fee: 350/ Monthly
Hot Tub: Yes
Laundry: Gas Dryer Hookup, Main Level, Laundry Room
Lot: Desert Landscaping, Fruit Trees, Landscaped, Rocks, Synthetic Grass, Sprinklers Timer, Trees, < 1/4 Acre
Parcel#: 176-06-214-060
Parking: Attached, Garage, Garage Door Opener, Inside Entrance, Open, Private, Storage
Parking Notes: Attached, Garage, Garage Door Opener, Inside Entrance
Patio/Porch: Covered, Patio, Porch
Pool: Heated, Community
Sewer: Public Sewer
Spa: In Ground
Spa: Yes
Special View Info: City, Mountain(s), Strip View
Swimming Pool: Yes
Utilities: Underground Utilities
Water: Public
Window: Blinds, Double Pane Windows, Low-Emissivity Windows
Room Sizes
Living Room: 17 X 14
Kitchen: 19 X 10
Dining Room: 17 X 11
Bedroom 3: 12 X 12
Bedroom 2: 14 X 12
Primary Bedroom: 16 X 14
Local Schools
High School: Sierra Vista High
Middle School: Faiss, Wilbur & Theresa
Elementary School: Shelley, Berkley,Shelley, Berkley
Listed By / Shown By
Listed By
Agency Name: THE Brokerage A RE Firm
Agency Contact: geoff@thebrokeragevegas.com
Agent Name: Geoffrey W. Lavell
Shown By
Agency Title: Wardley Real Estate
Agency Phone: 702-256-4900

Estimate Your Payment
Estimated Payment
$ 6,405.97 per month $5,289.76 Principal & Interest $712.25 Property Tax $403.96 Homeowner's Insurance
6842 Regency Crest Drive | MLS# 2802133
This single family home located at 6842 Regency Crest Drive, Las Vegas, NV 89148 is currently listed for sale with an asking price of $1,385,000. This property was built in 2017 and has 2 bedrooms and 2 full and 1 partial baths with 2278 sq. ft. Regency Crest Drive is located in the Regency subdivision. Search Regency real estate on www.wardleyre.com today.